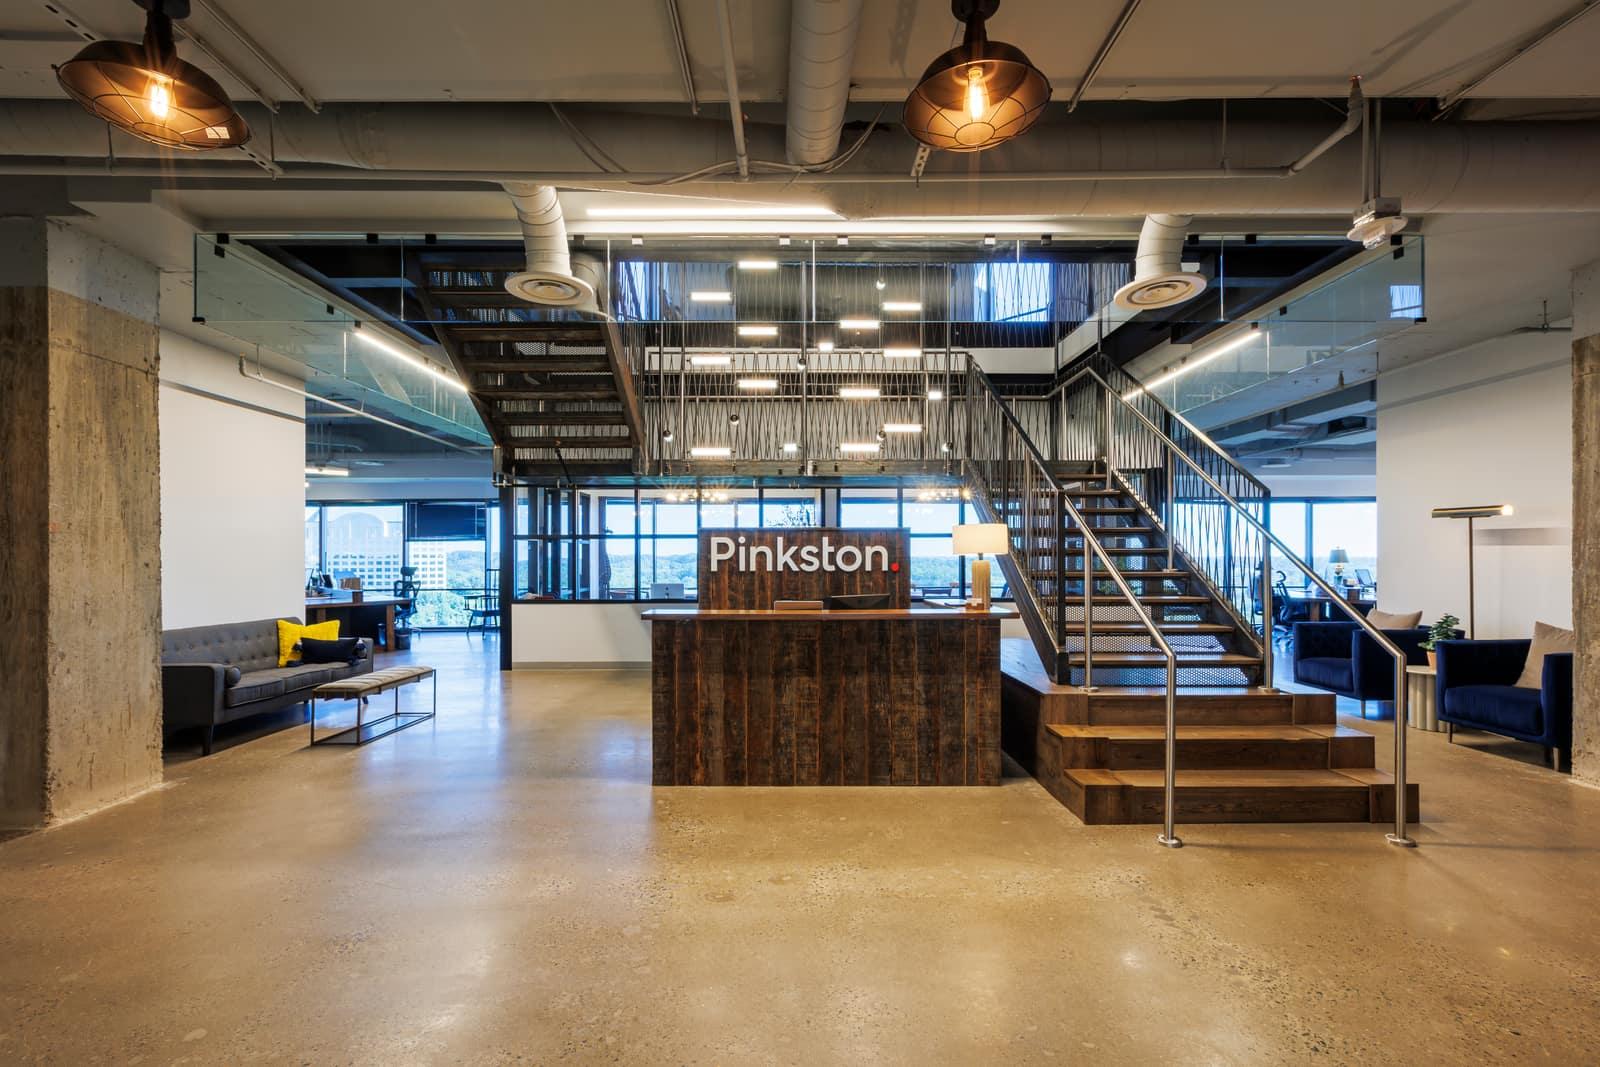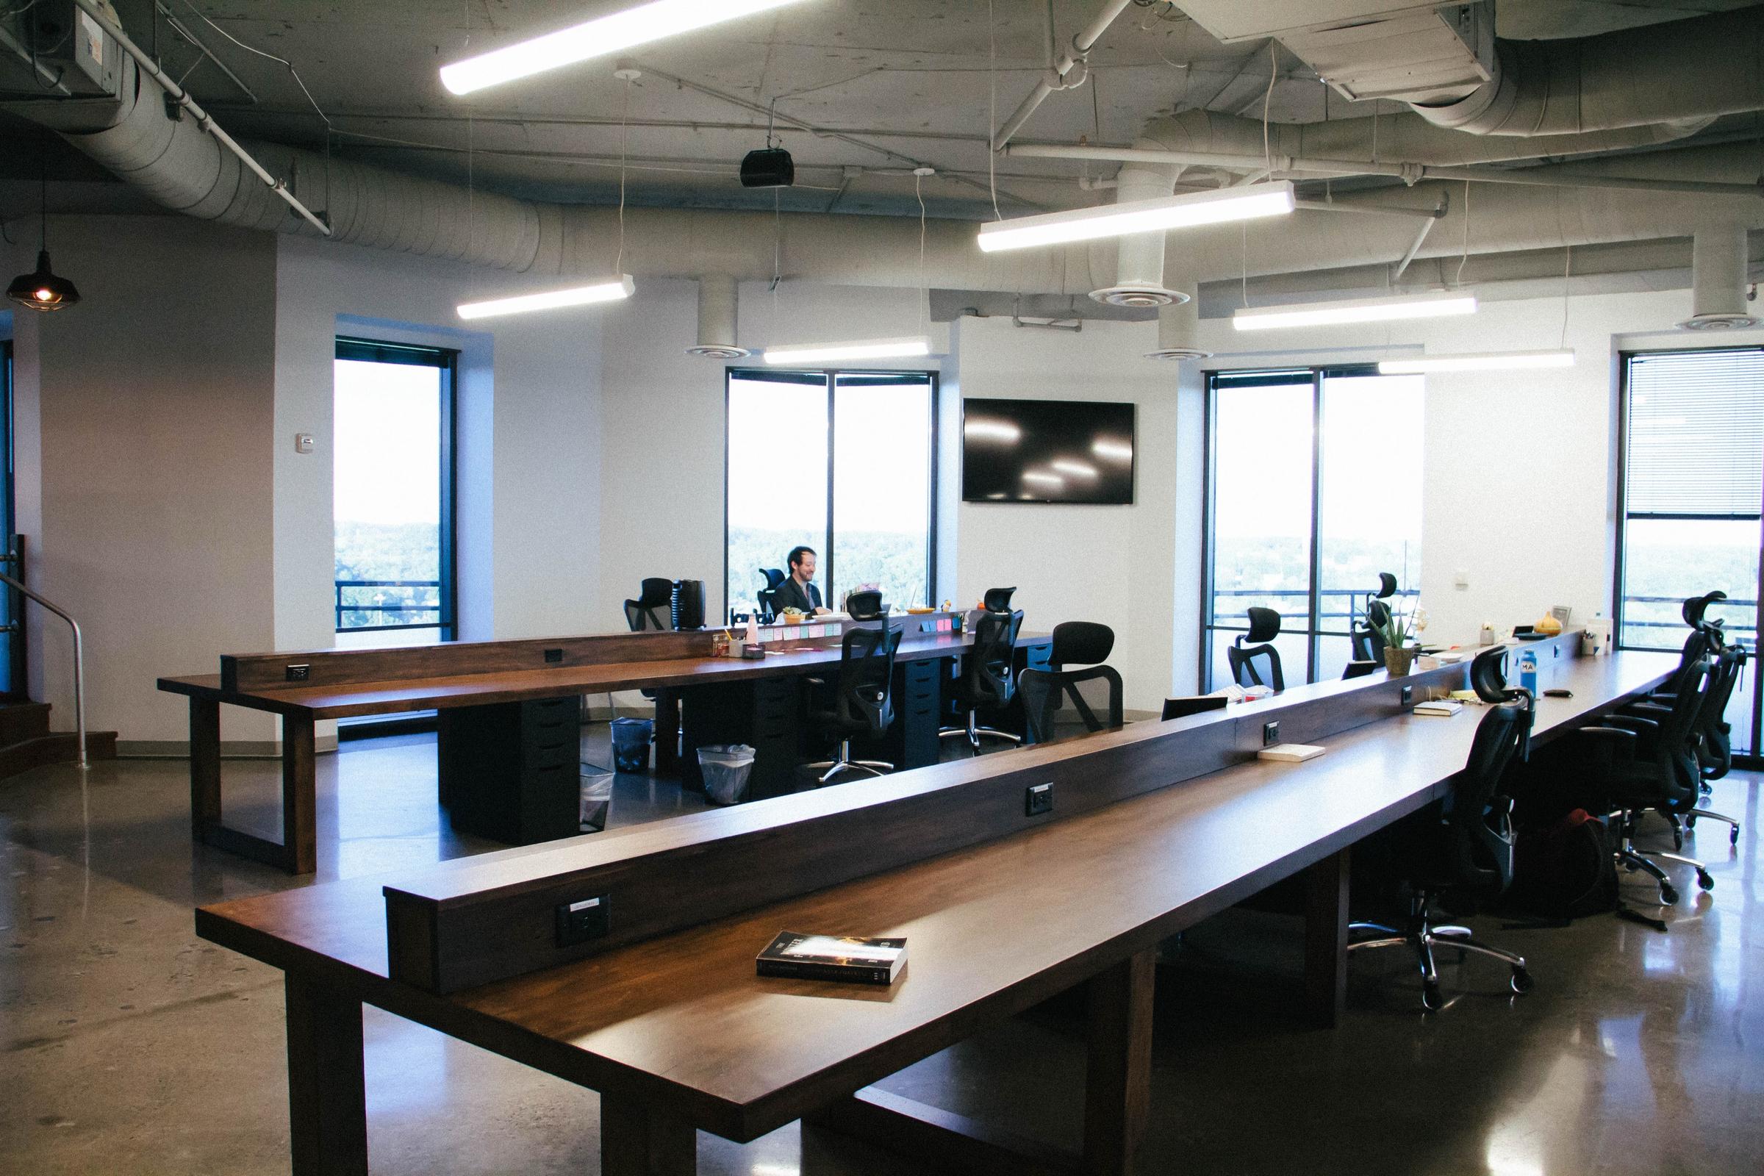

Open work area at Pinkston

Commercial interior architecture, shaped by experience.

Years in the DC region
21
Completed projects
4000+
Prime defense contractors
8
Federal agencies
12+
SF LEED Gold headquarters
94K

Who we are

FOCUS Architecture is a mid-size commercial interior architecture firm in Arlington, Virginia, serving the DC metro area since 2005. We design for tenants and for landlords: workplaces, secure facilities for prime defense contractors, and the lobbies, conference centers and amenity spaces that help owners lease their buildings.

Our in-house services run from programmatic analysis and test fits through construction documents and construction administration, with base building and LEED design alongside interiors. Clients come back to us. We have designed five Metro Offices locations, and Boeing Service Company, Lockheed Martin, Northrop Grumman, Raytheon and SAIC have all trusted us with their space. Our founder holds registrations in Virginia, Maryland and the District of Columbia.

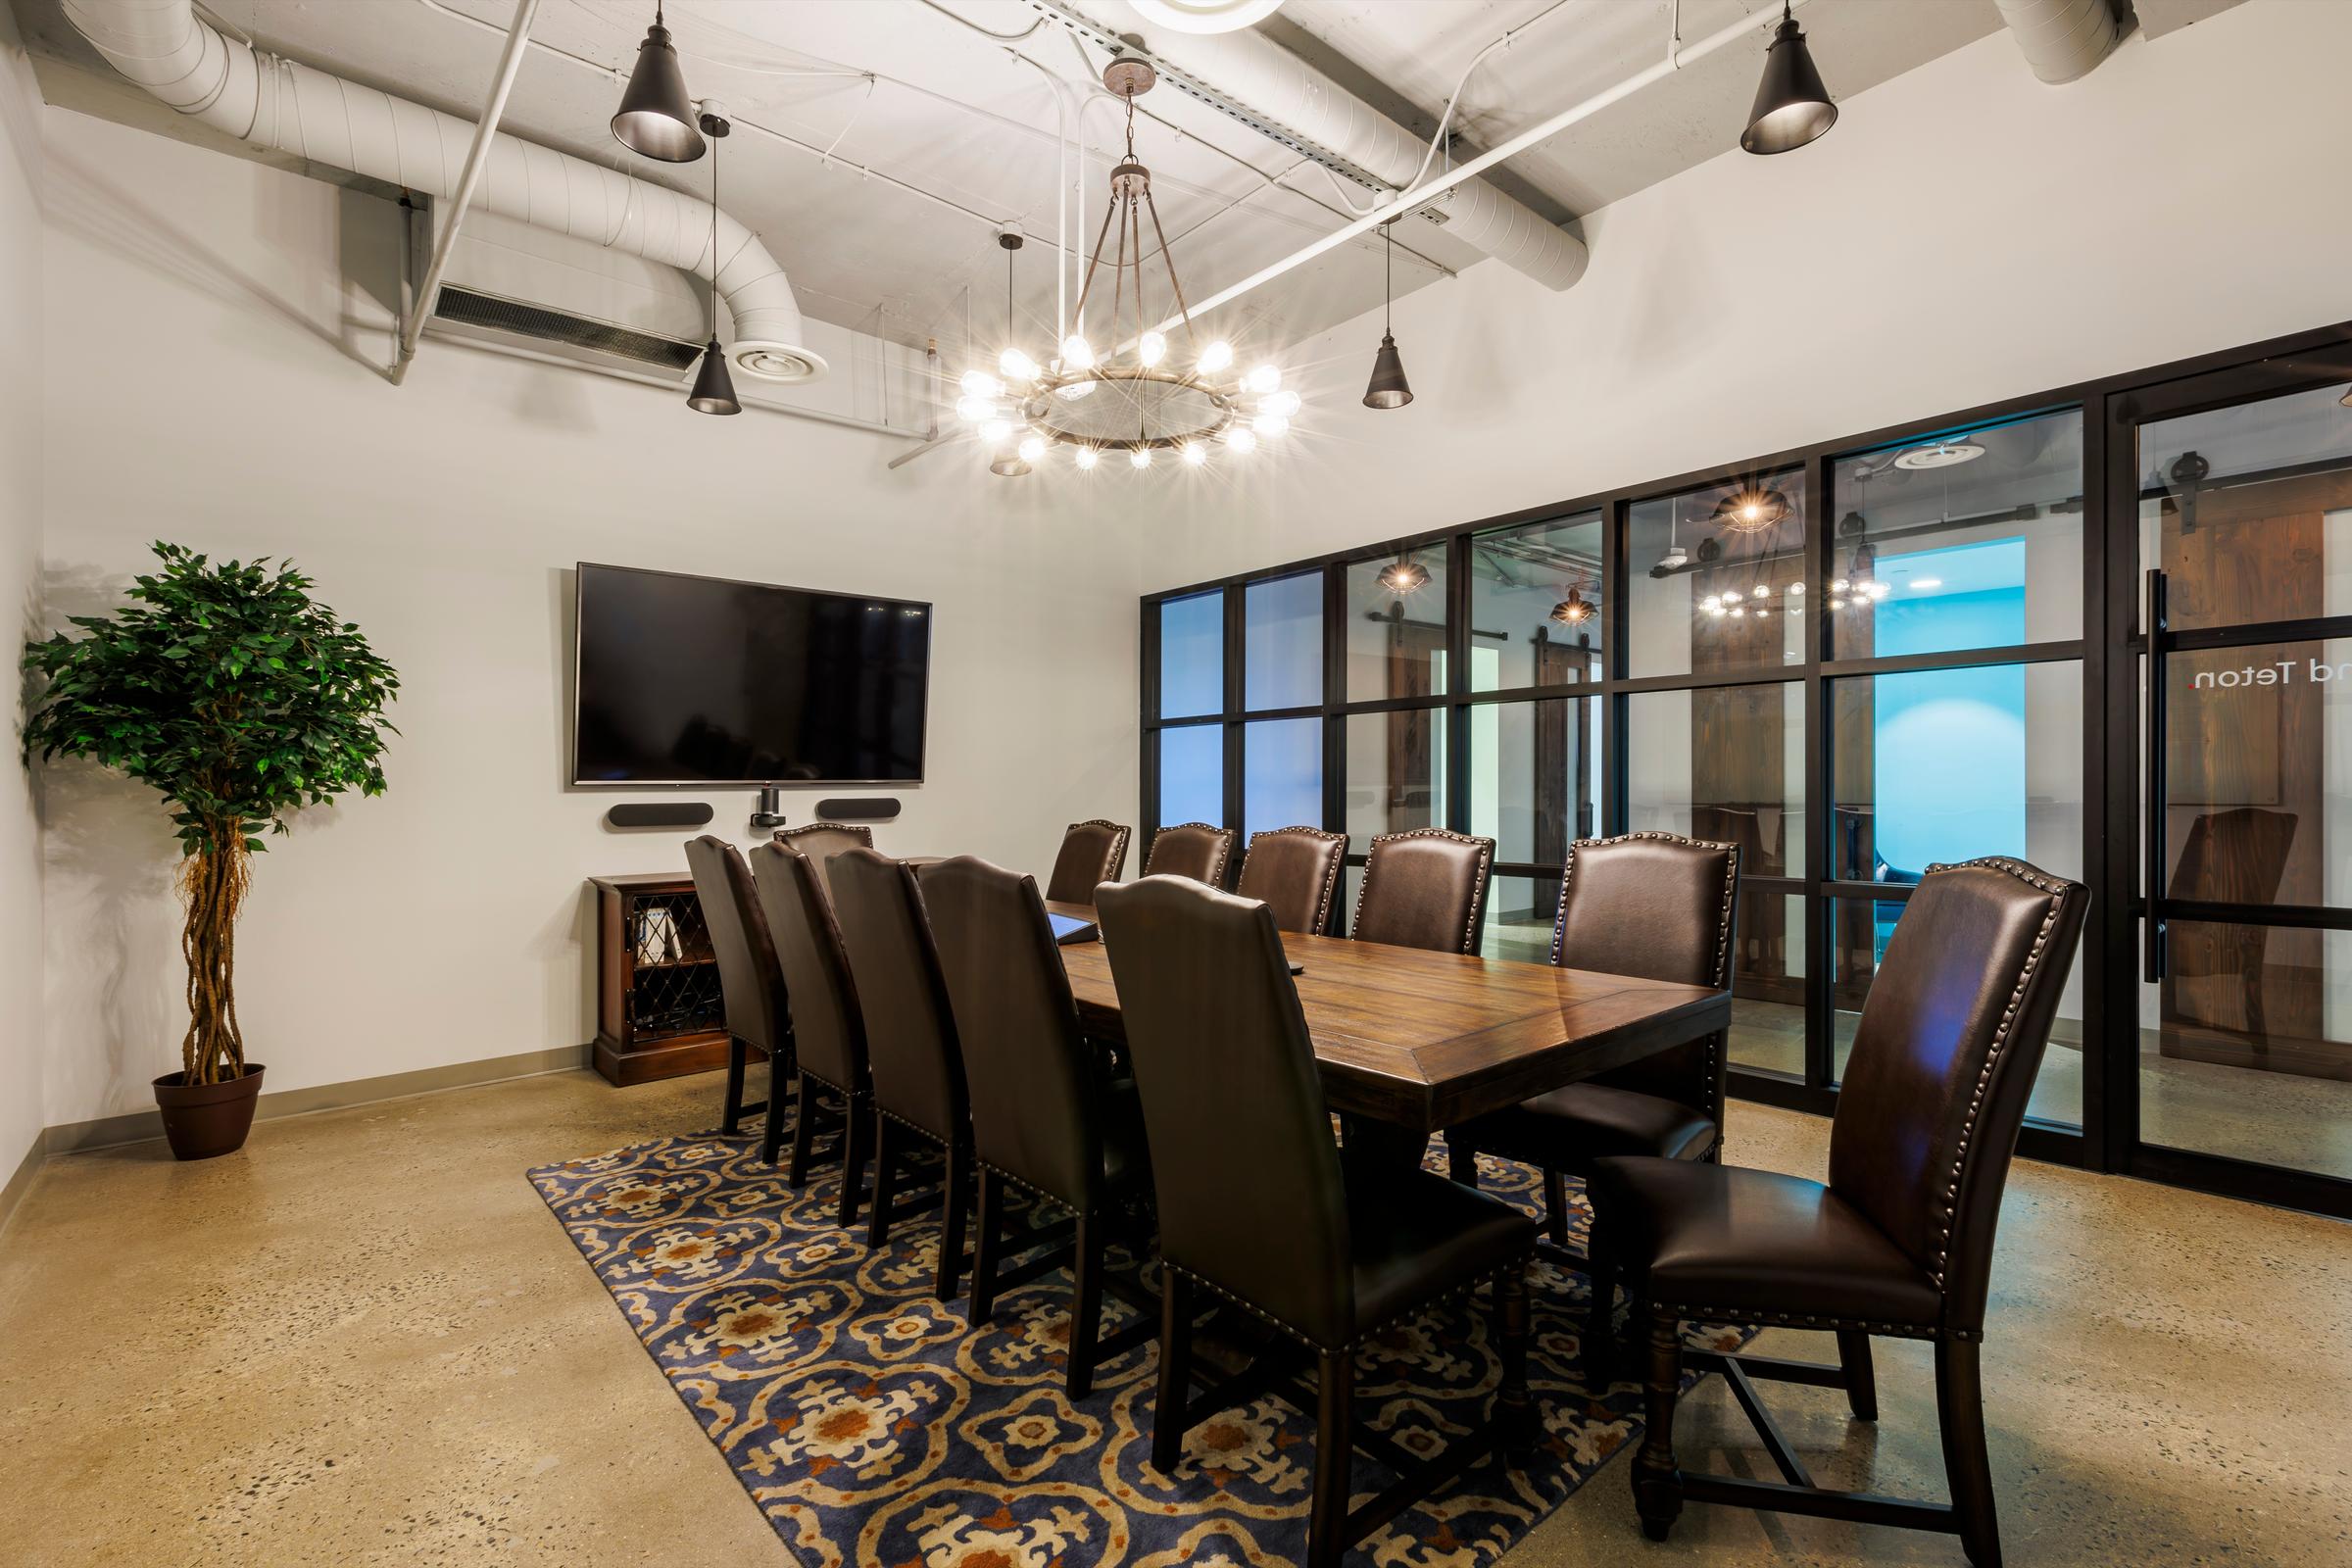
Formal meeting room at Pinkston

Where we work

Our work spans the environments where people work, serve, learn, gather and connect, from commercial workplaces and public spaces to secure facilities and building repositioning.

  1. Workplace

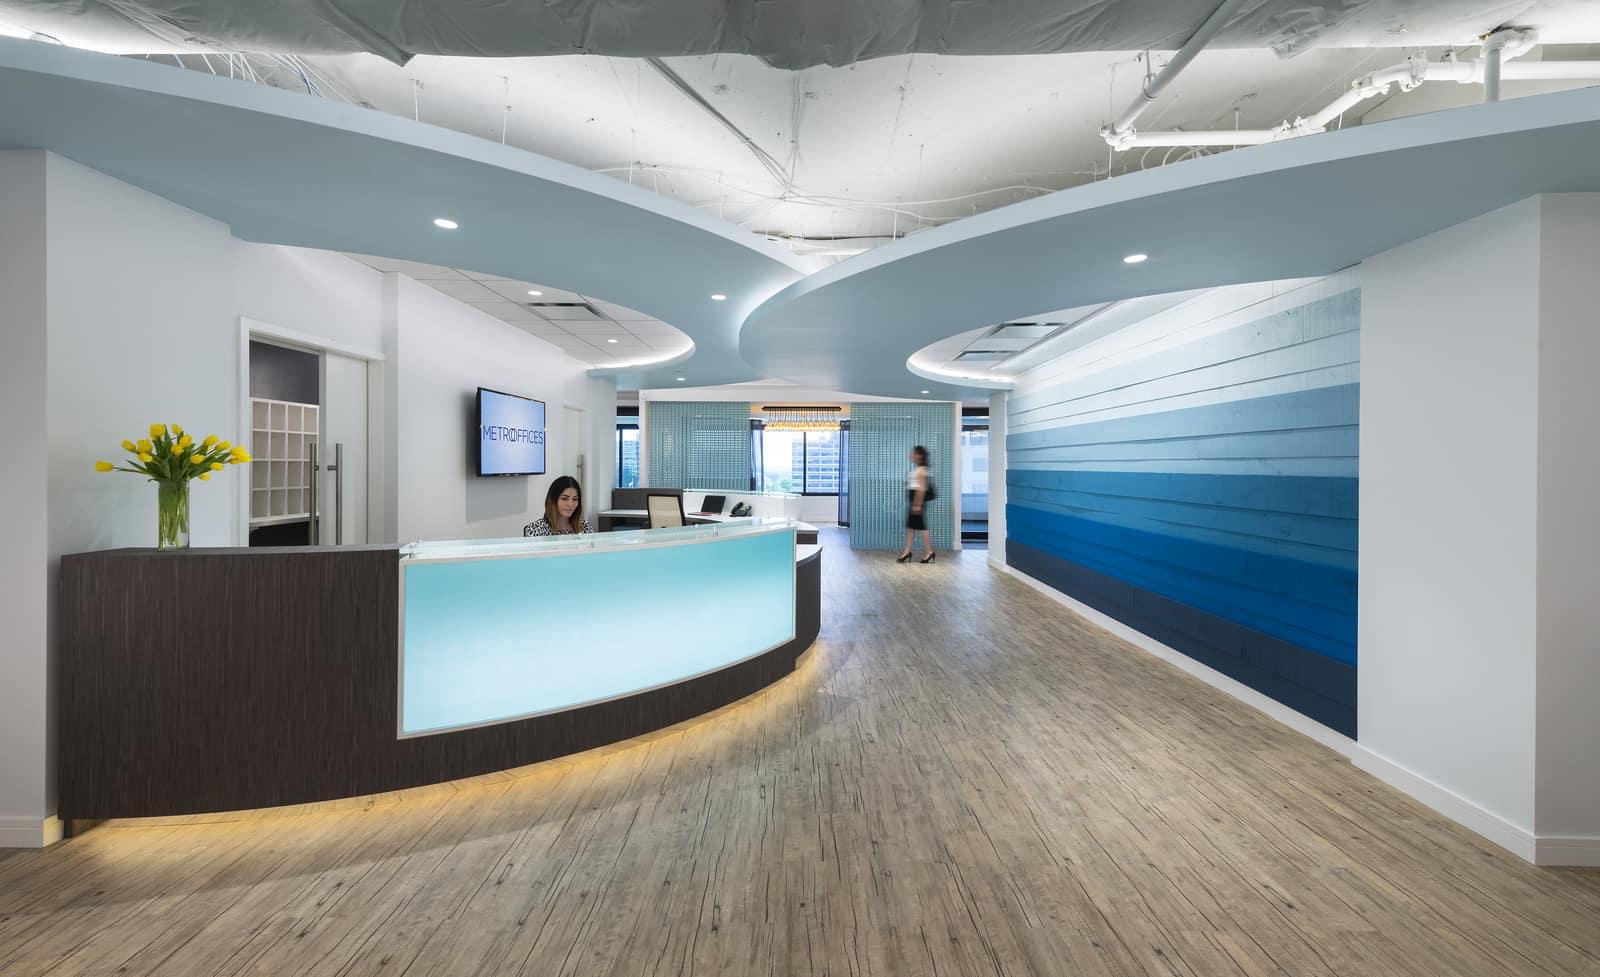
    Offices for companies, law firms, associations and business centers across DC, Maryland and Virginia, from the first test fit through build-out. We have designed five Metro Offices locations, and many of our clients come back for their next space.

    View projects in Workplace
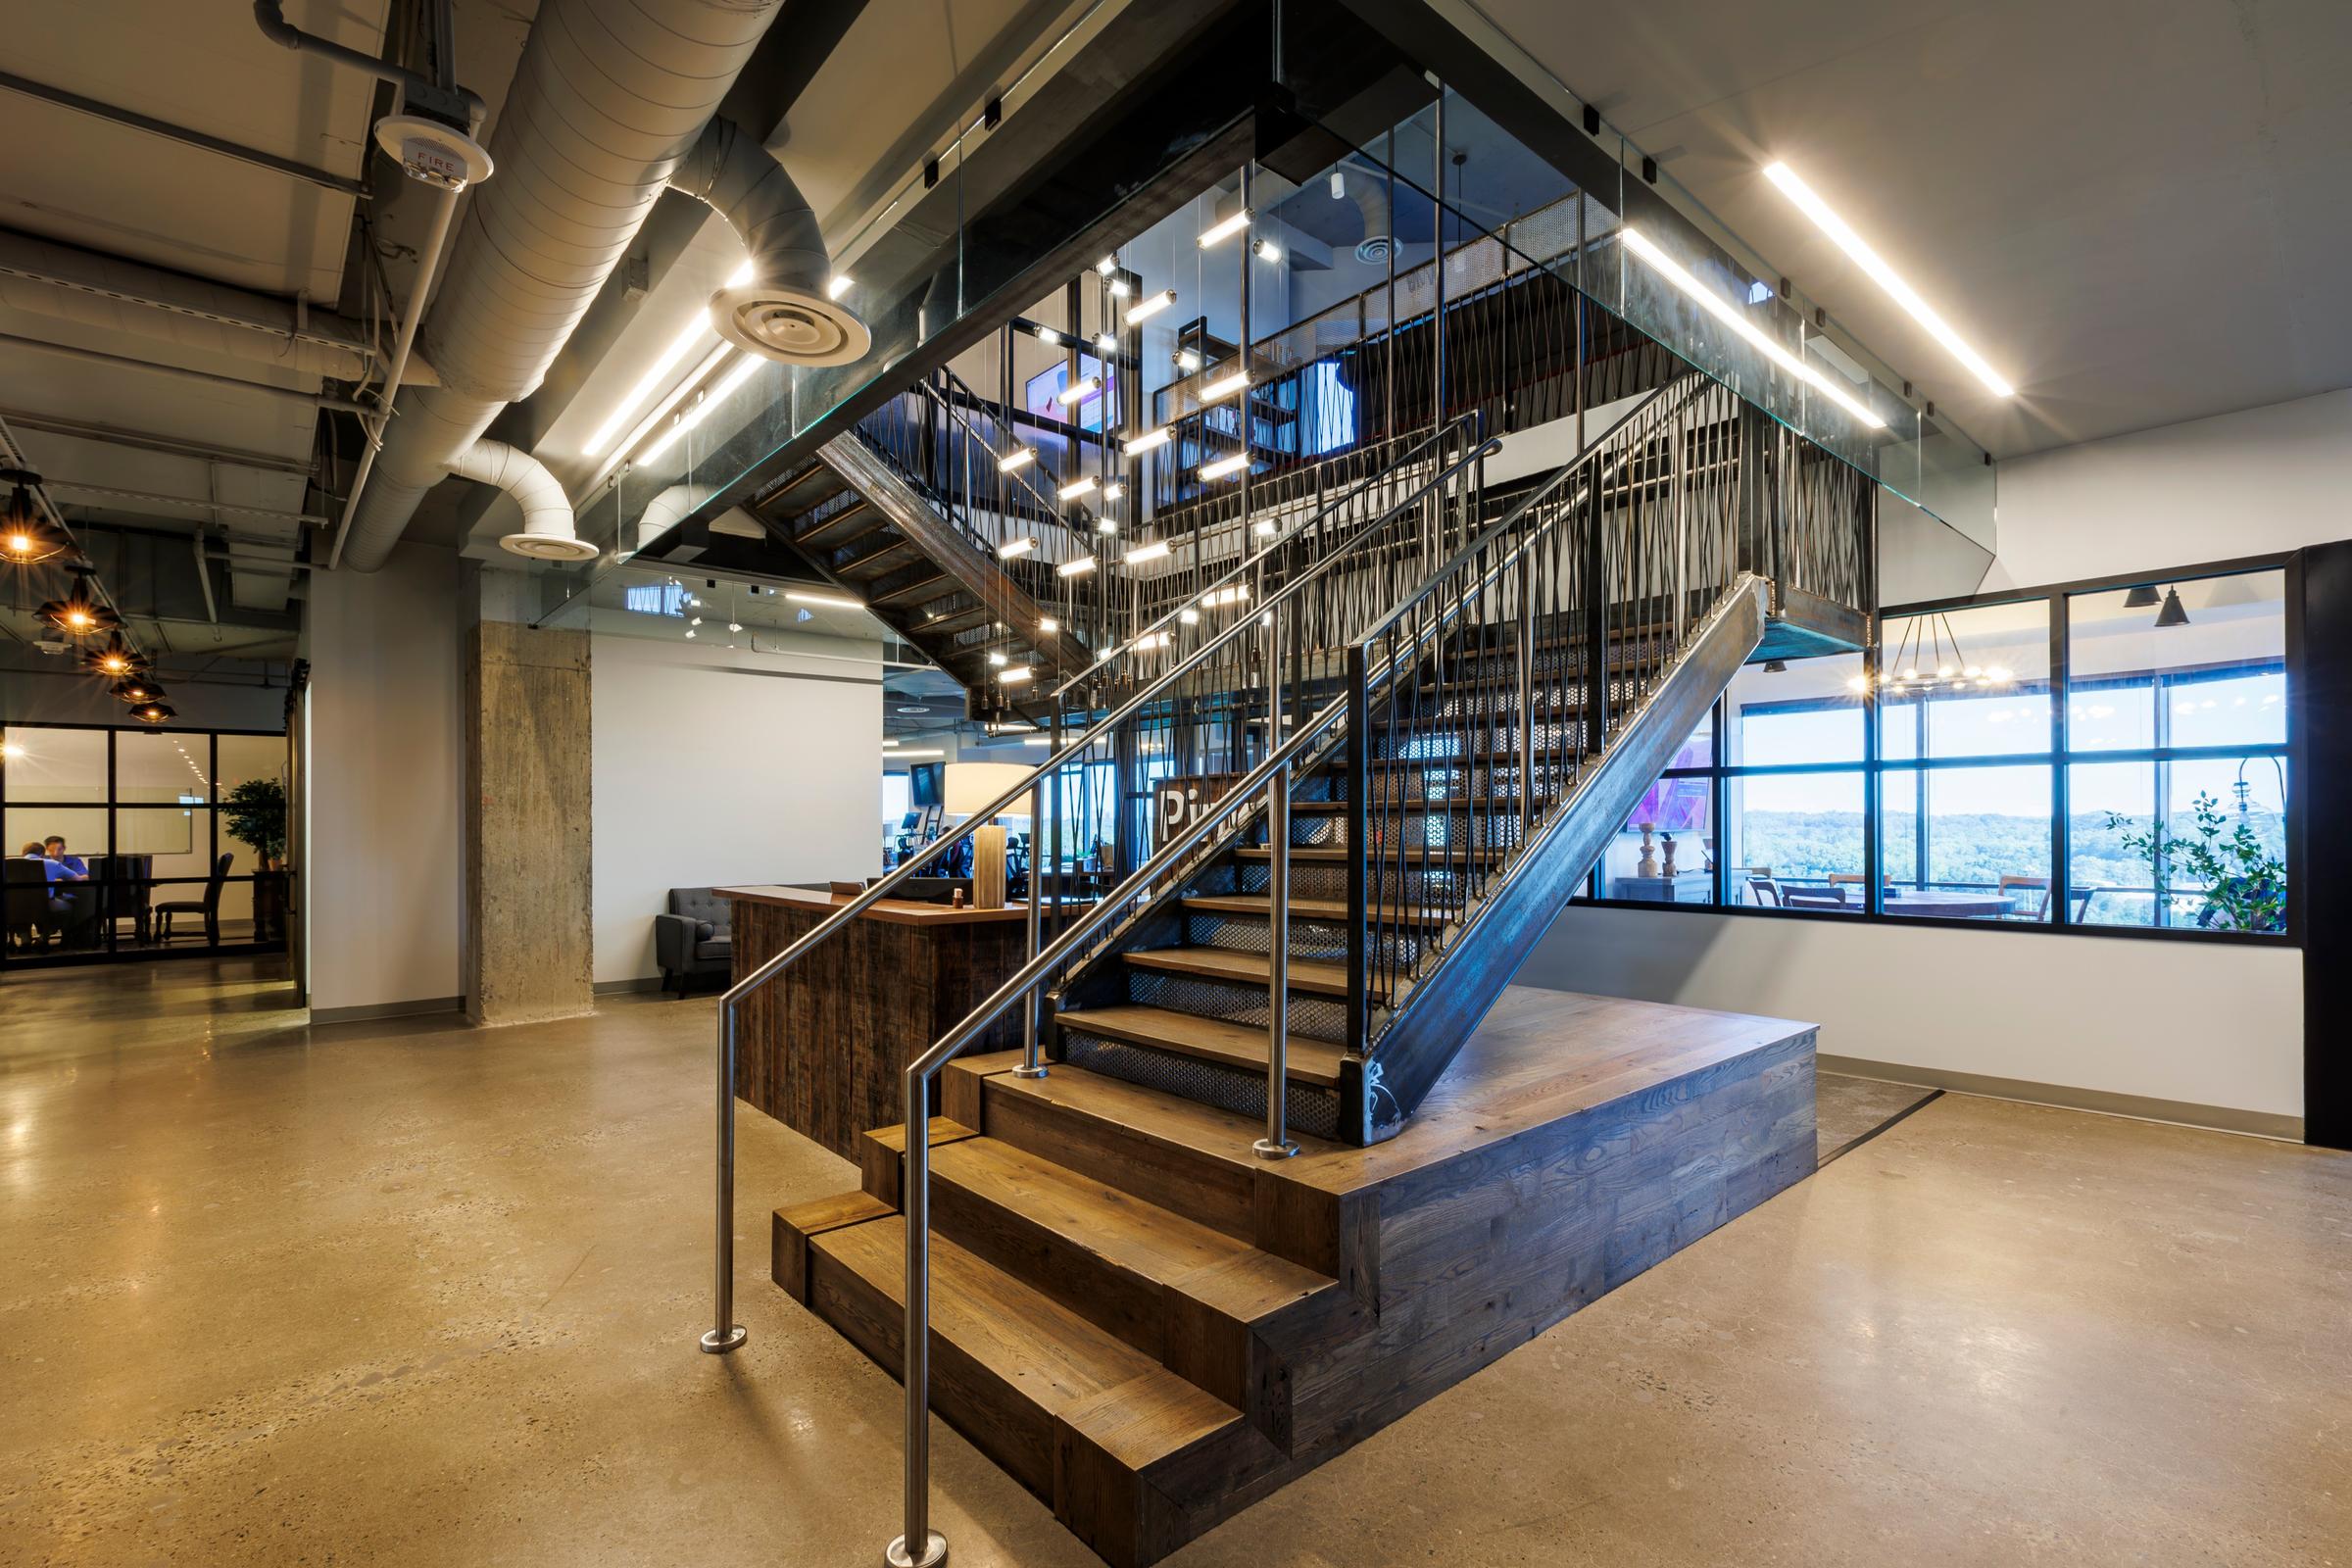
    Floating stair and open work area at Pinkston
  2. Government & Secure

    Secure workplaces for the prime contractors who serve the federal government, including Boeing Service Company, Lockheed Martin, Northrop Grumman, Raytheon and SAIC.

    View projects in Government & Secure
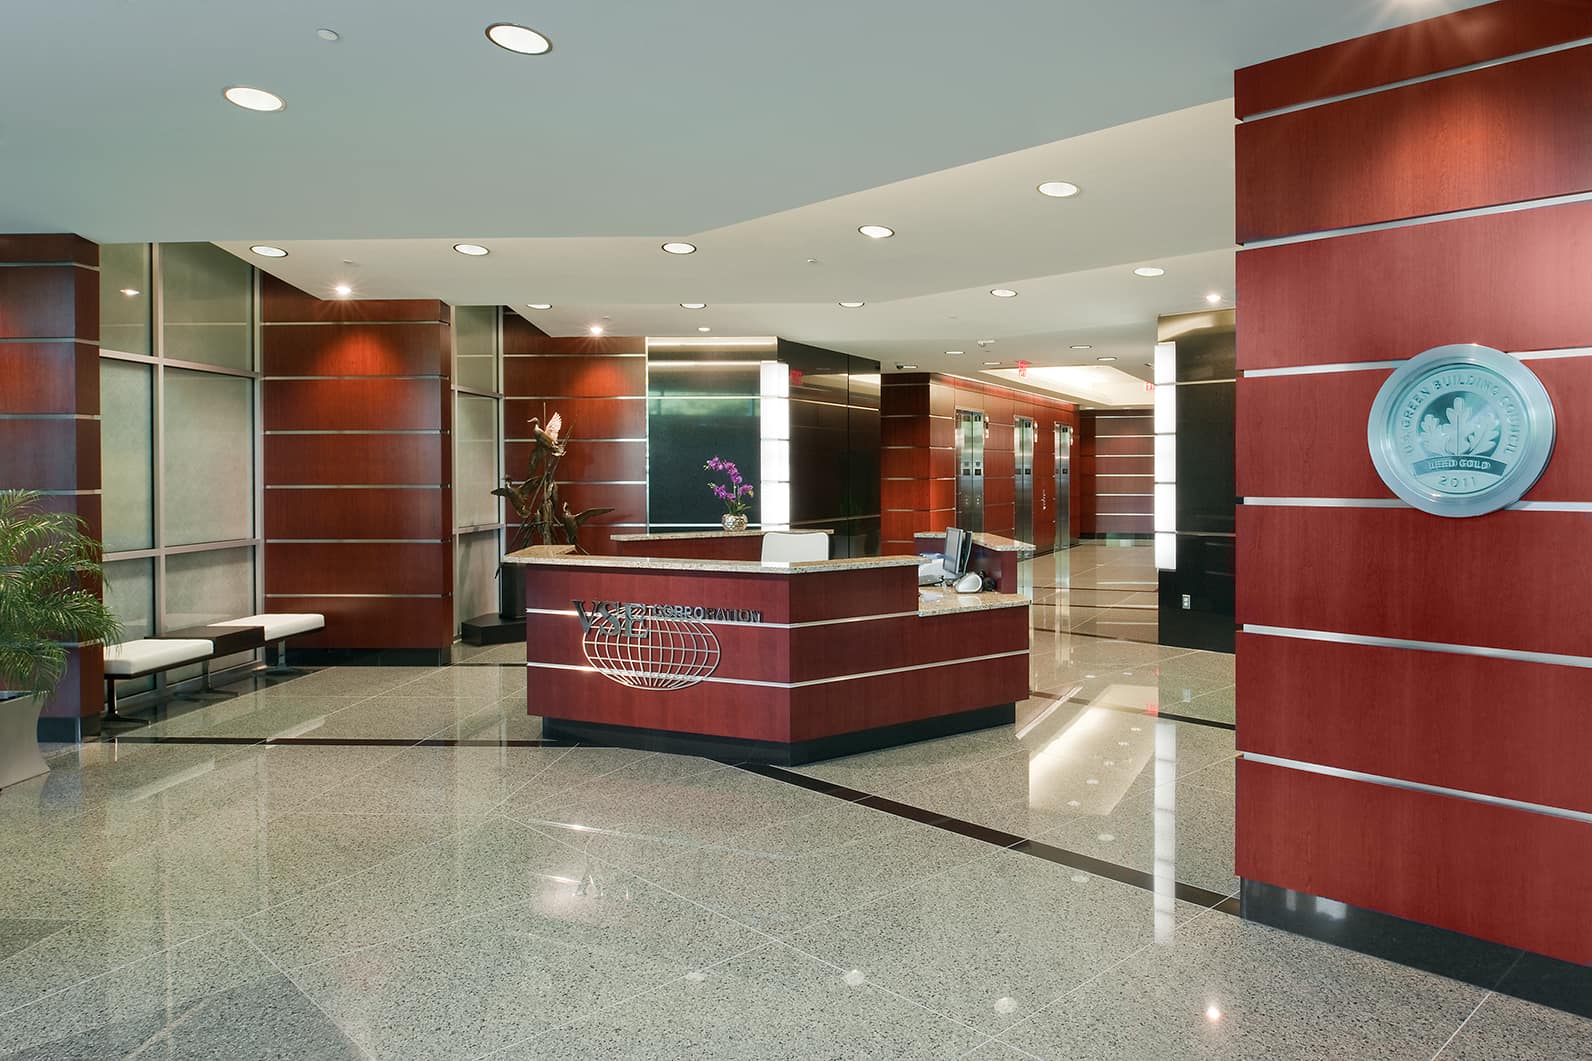
    Main lobby at VSE (Value Systems Engineering)
  3. Public Sector

    Interiors for federal tenants in GSA space, in projects across the District of Columbia, Virginia, Texas, Alaska and Louisiana.

    View projects in Public Sector
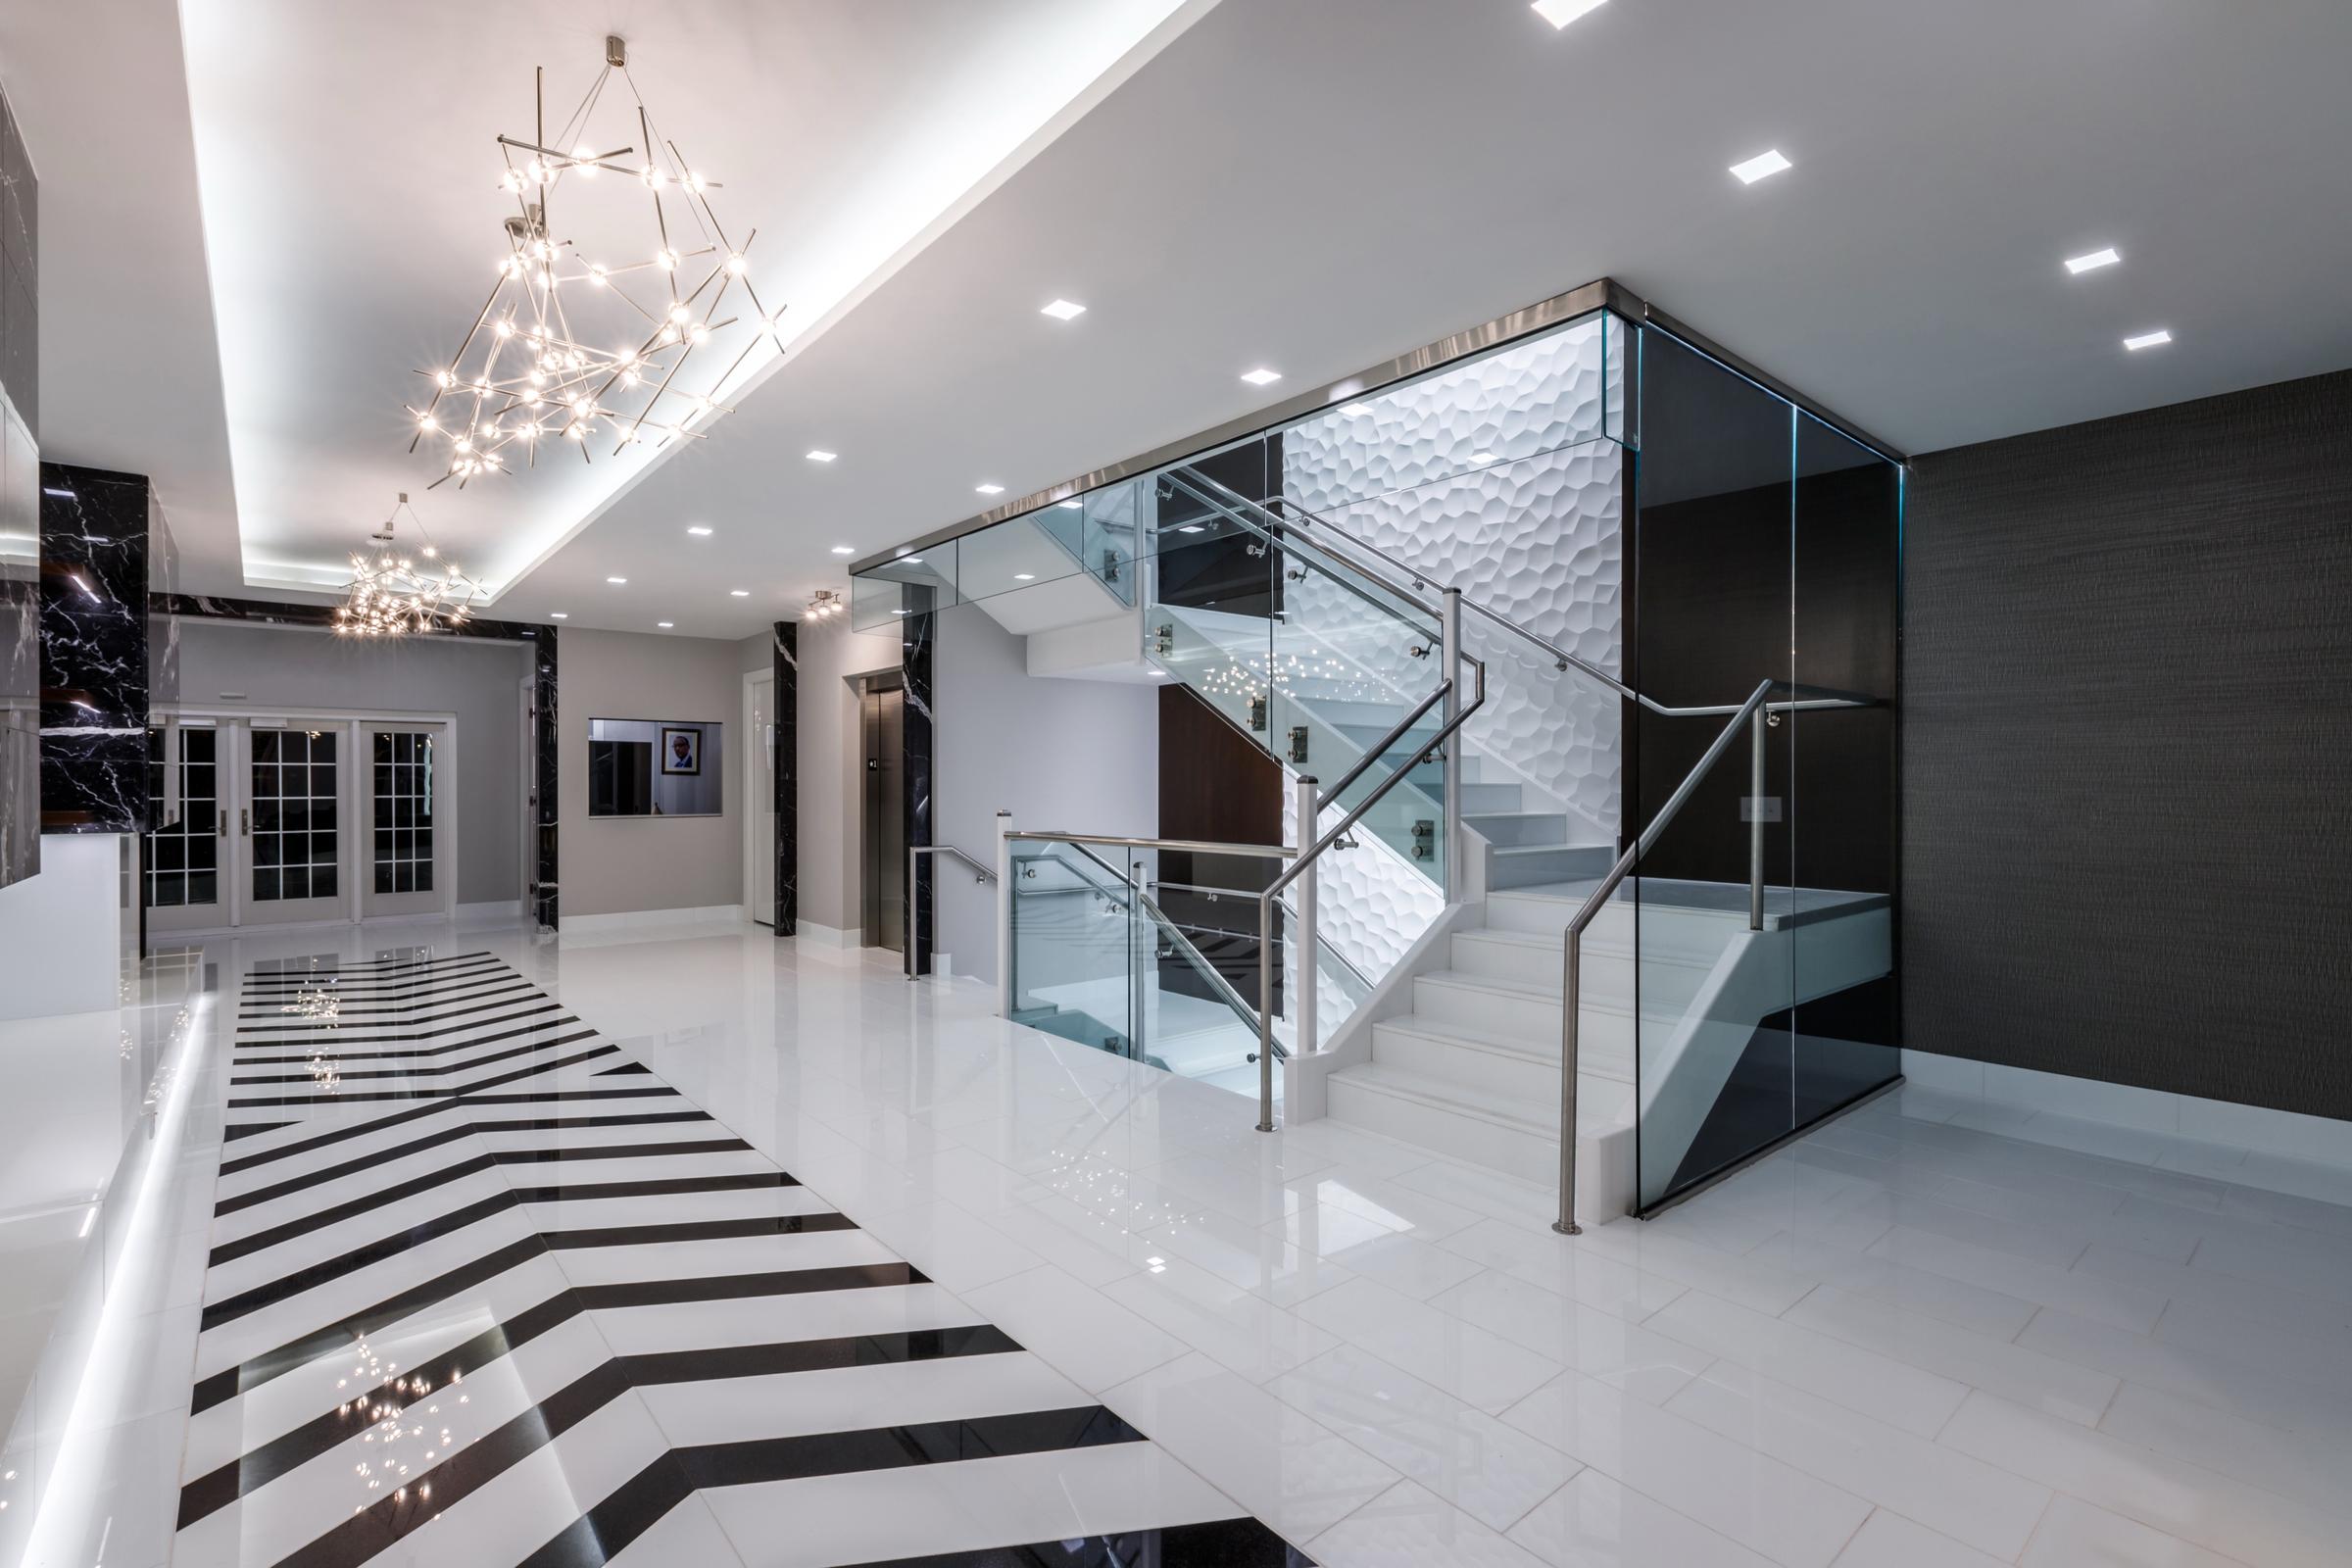
    Grand lounge at the Embassy of Rwanda
  4. Asset Improvement

    Lobbies, conference centers, fitness centers and cafés that help owners lease and reposition their buildings, for landlords such as Spear Street Capital, Equus Capital Partners, Brandywine and Lincoln Property Company. We also measure buildings to BOMA standards and find space owners didn't know they had.

    View projects in Asset Improvement
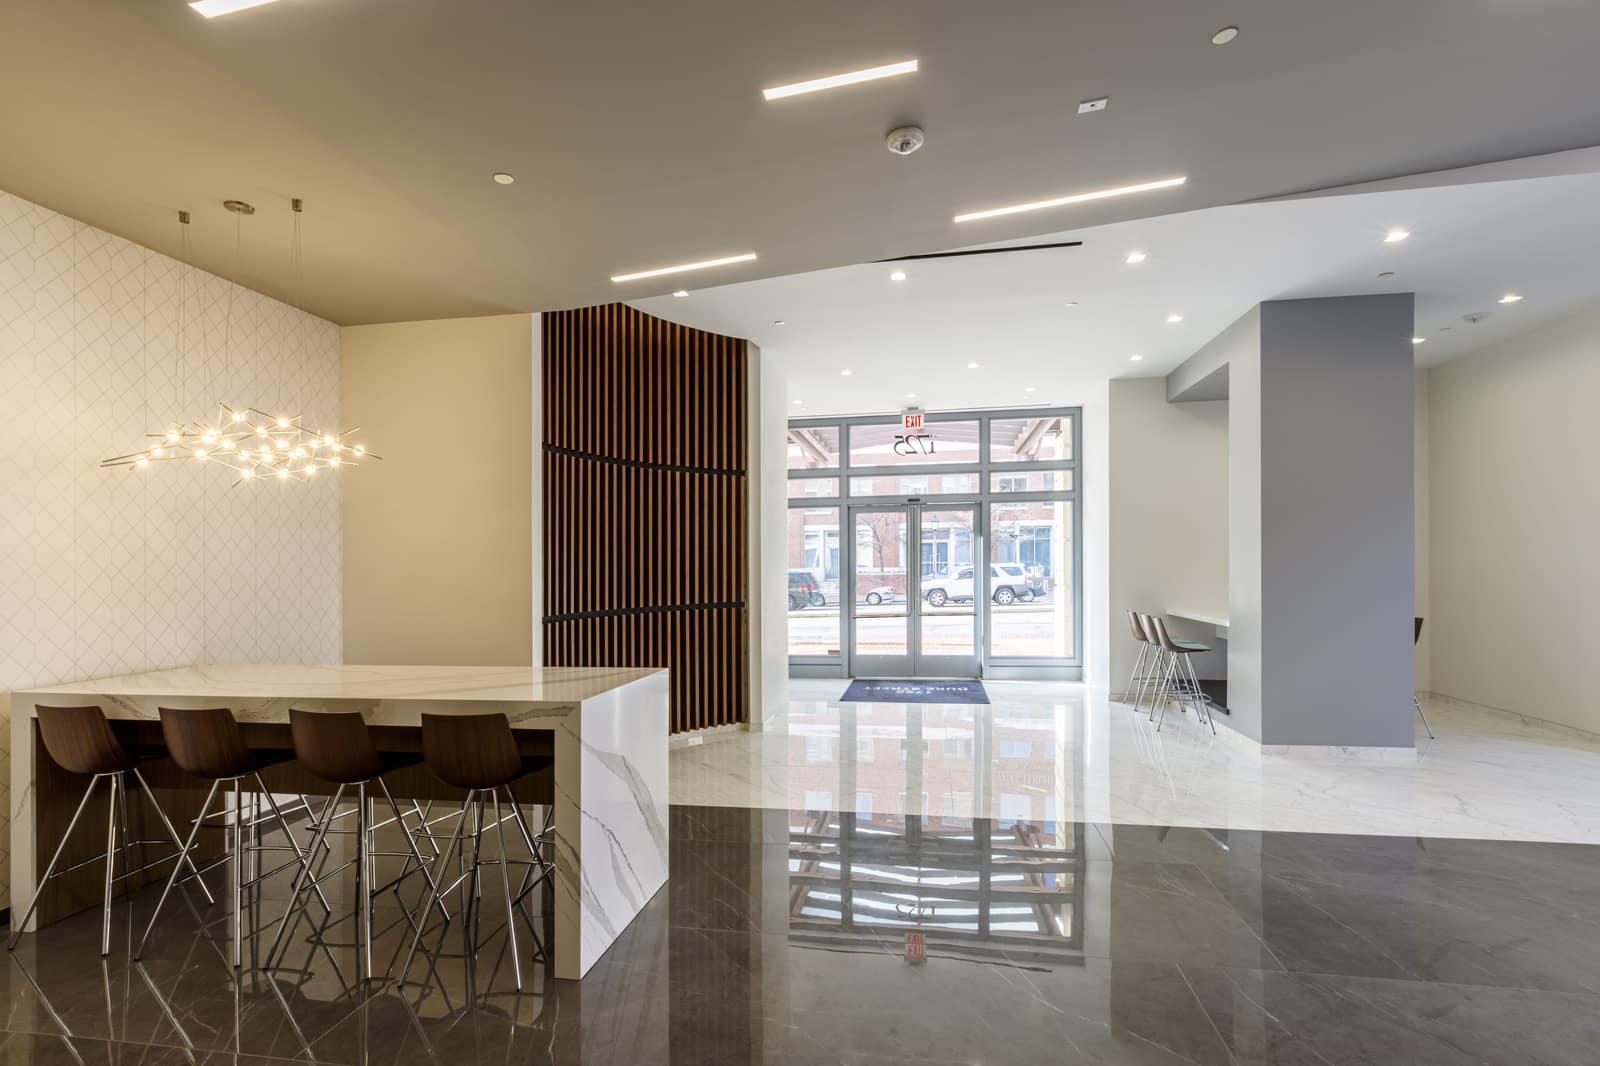
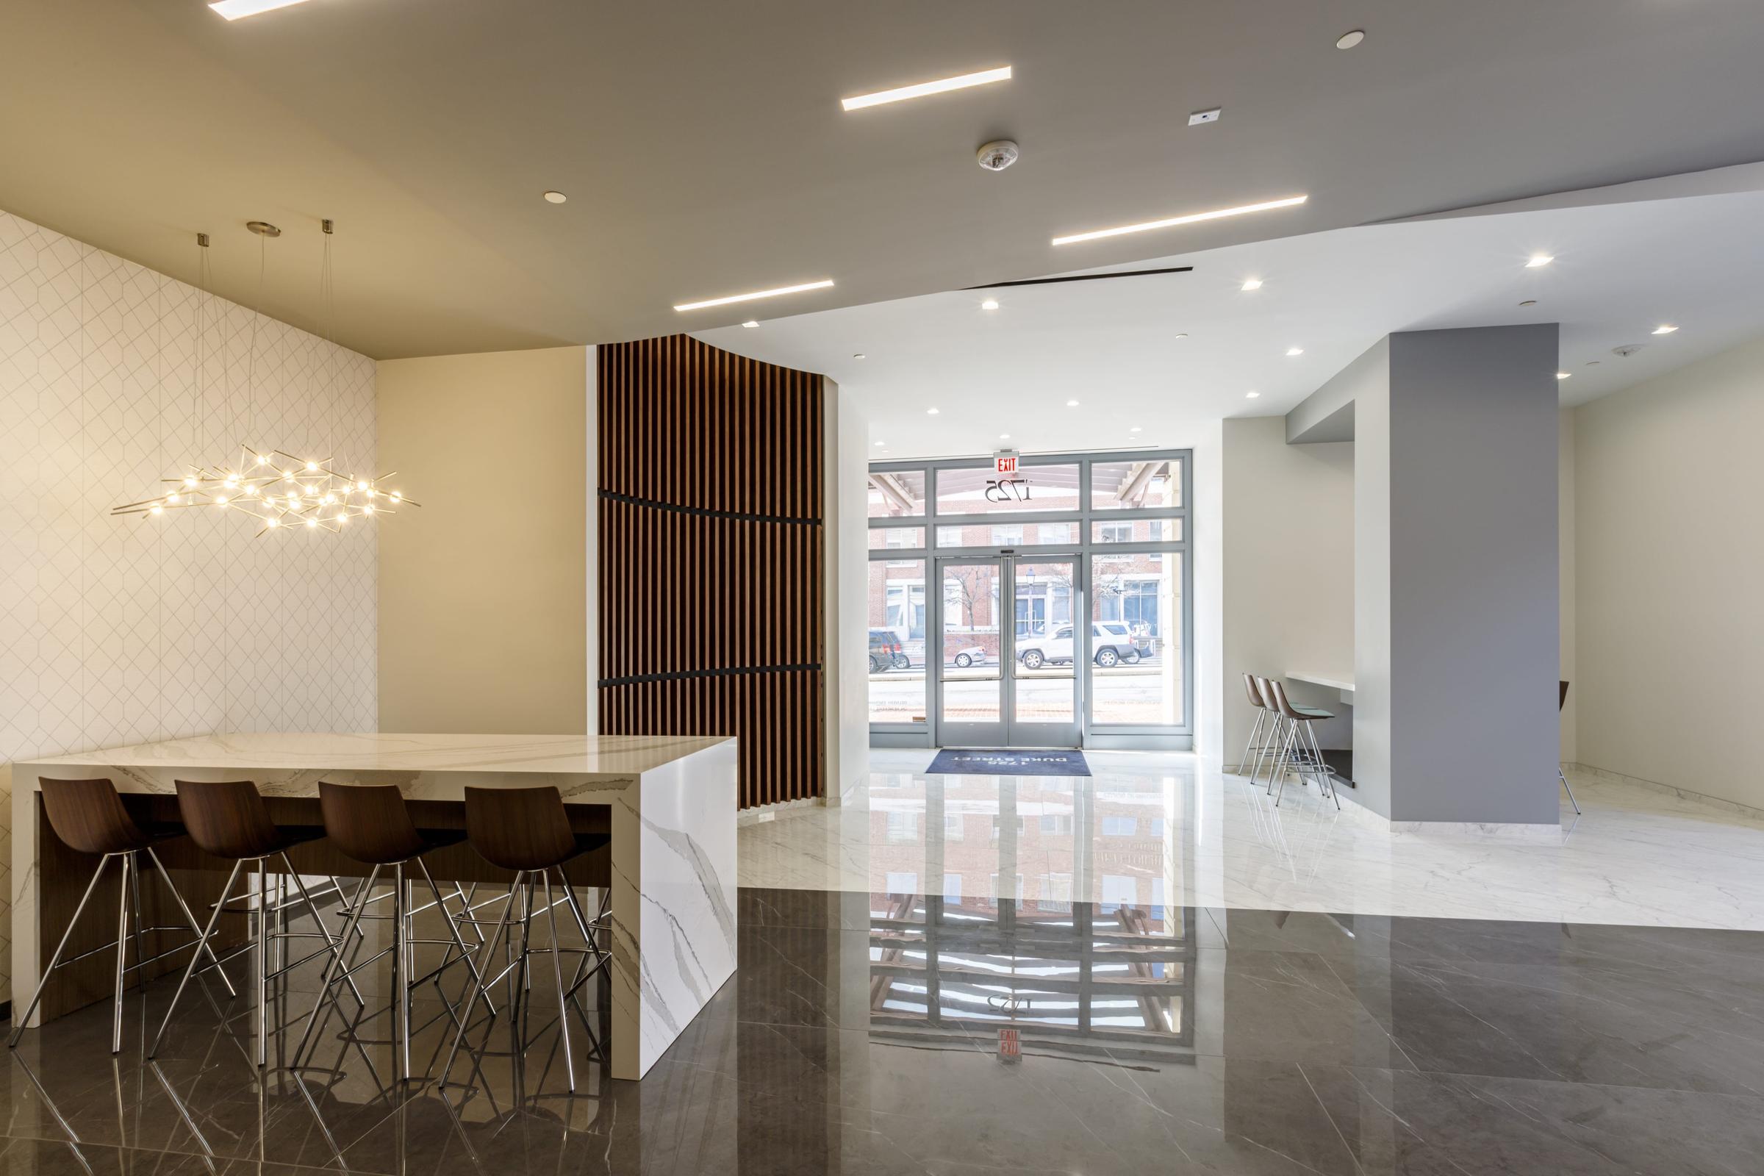
    Upper entry lobby at 1725 Duke Street
  5. Healthcare & Education

    Medical and pediatric practices, early-childhood centers and campus space. At Washington Adventist University, we turned an old campus indoor pool into a contemporary student center.

    View projects in Healthcare & Education
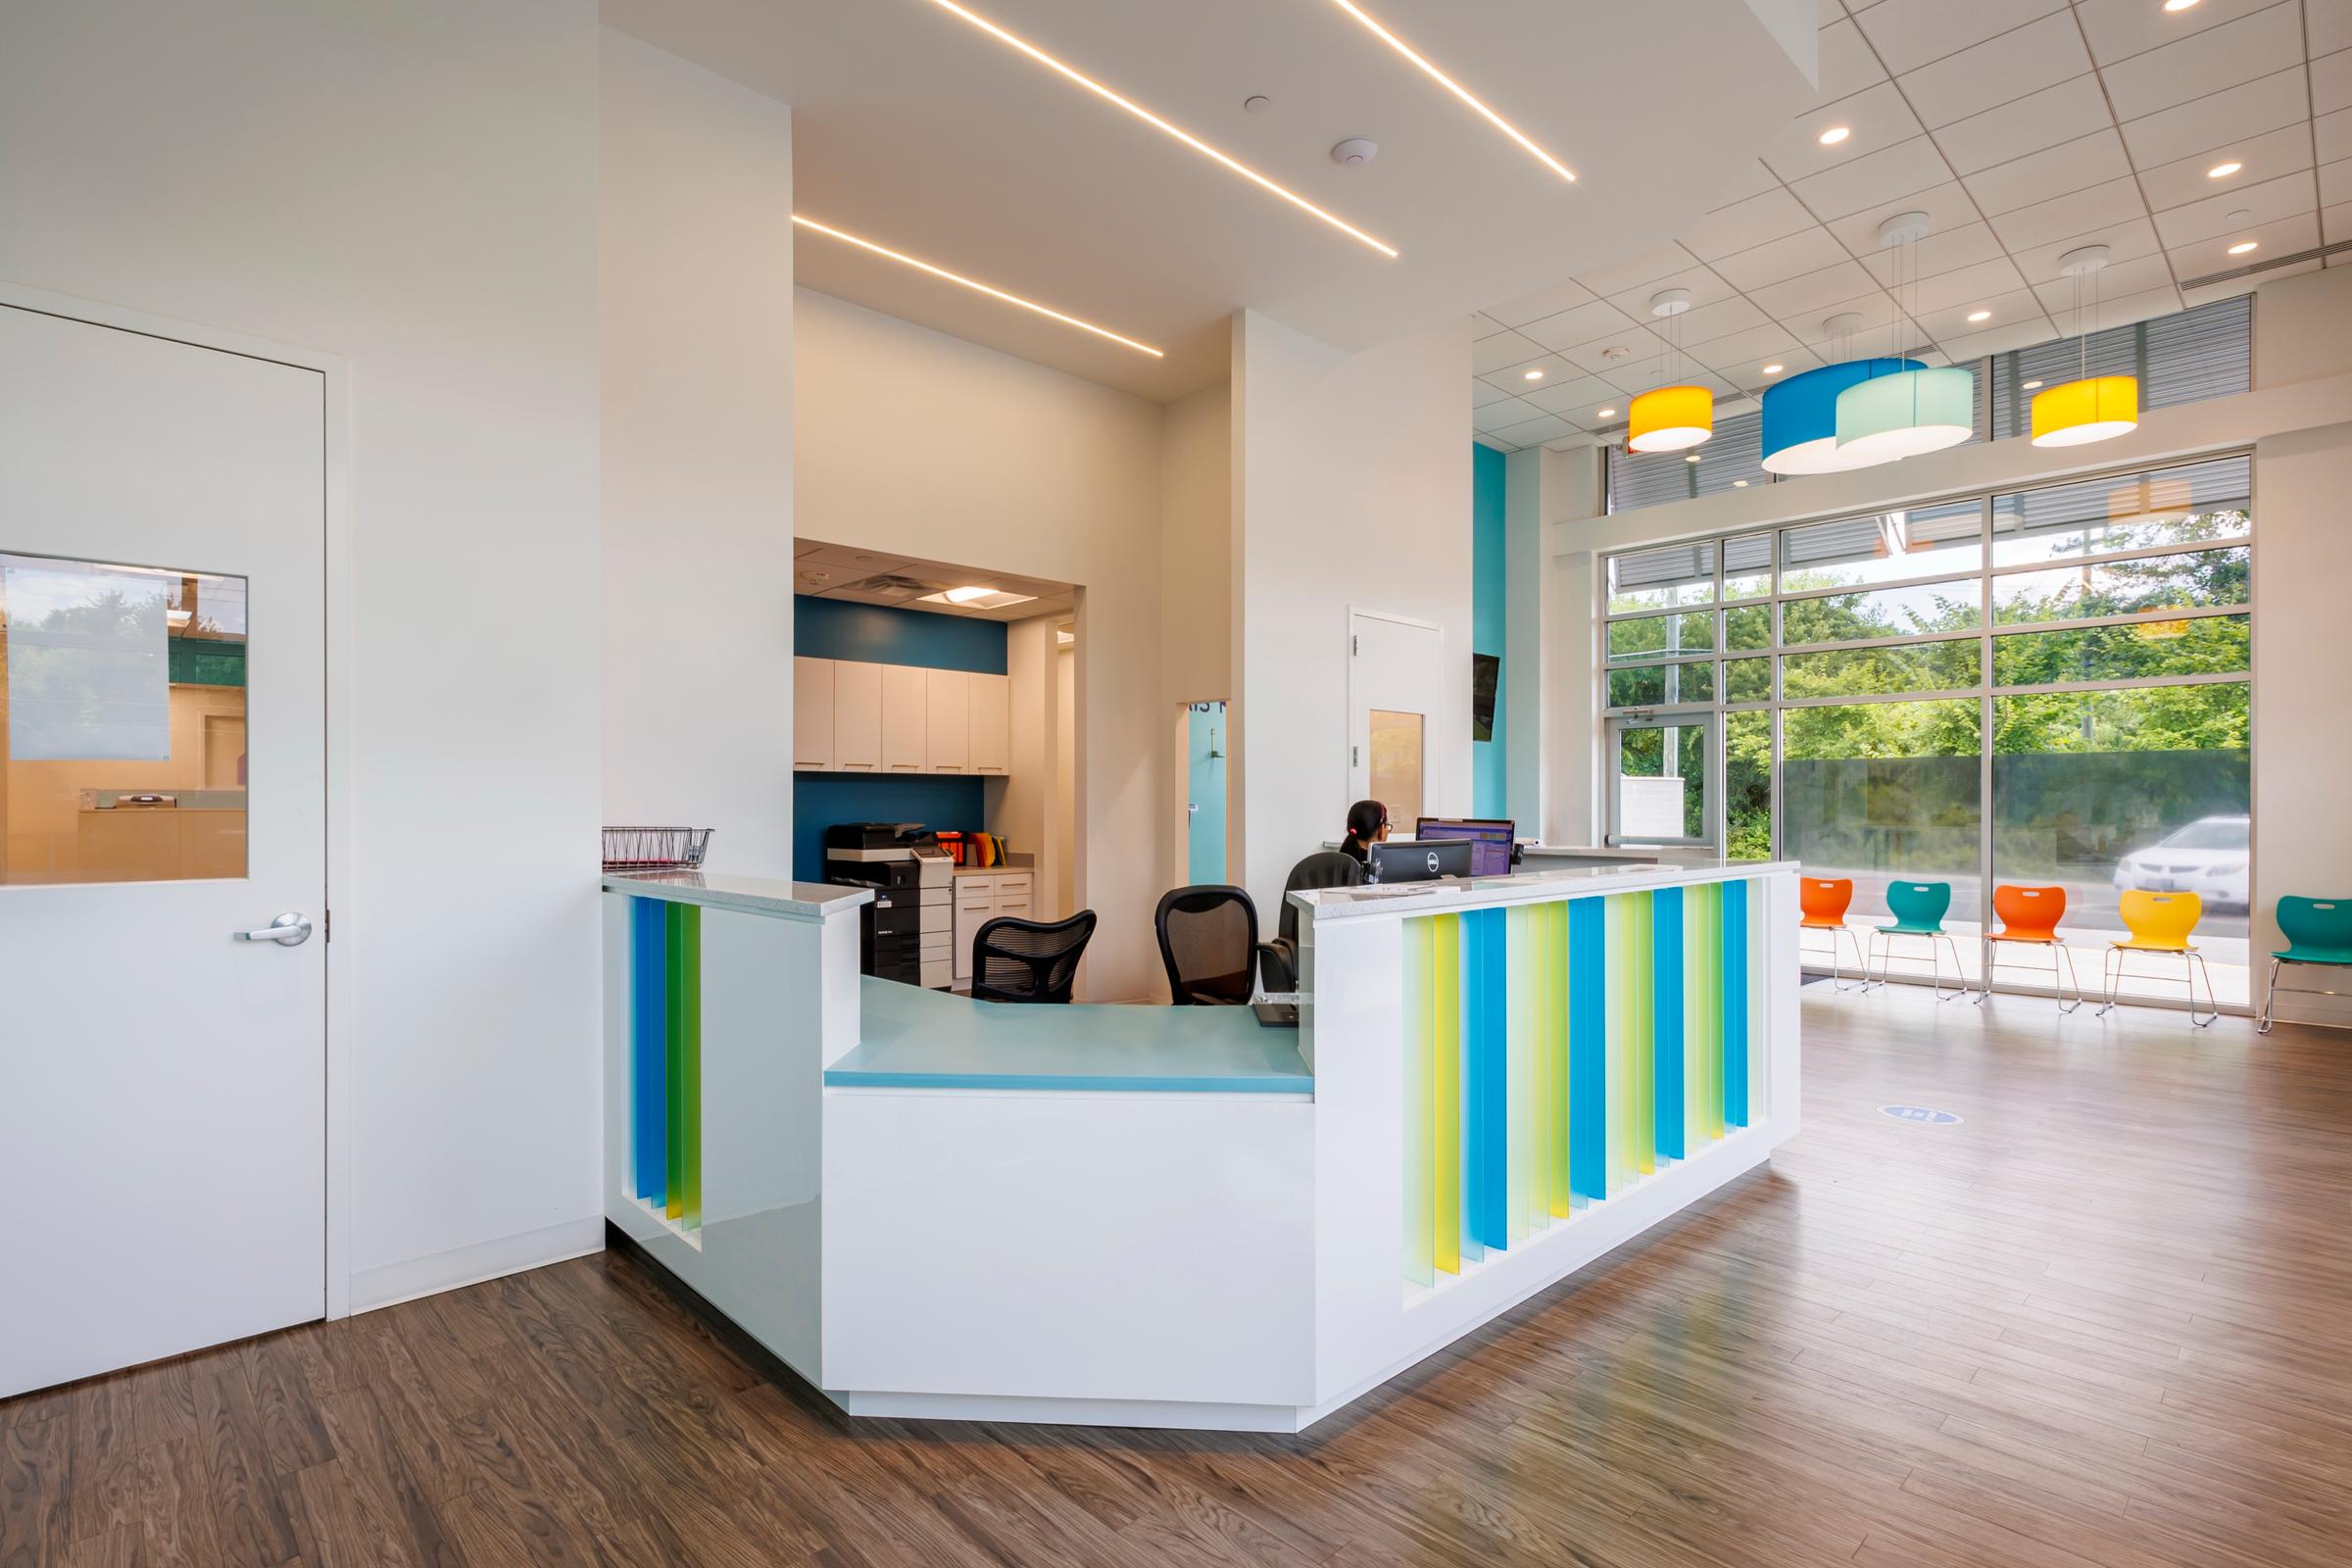
    Waiting area at TPG Pediatrics
  6. Retail & Food Service

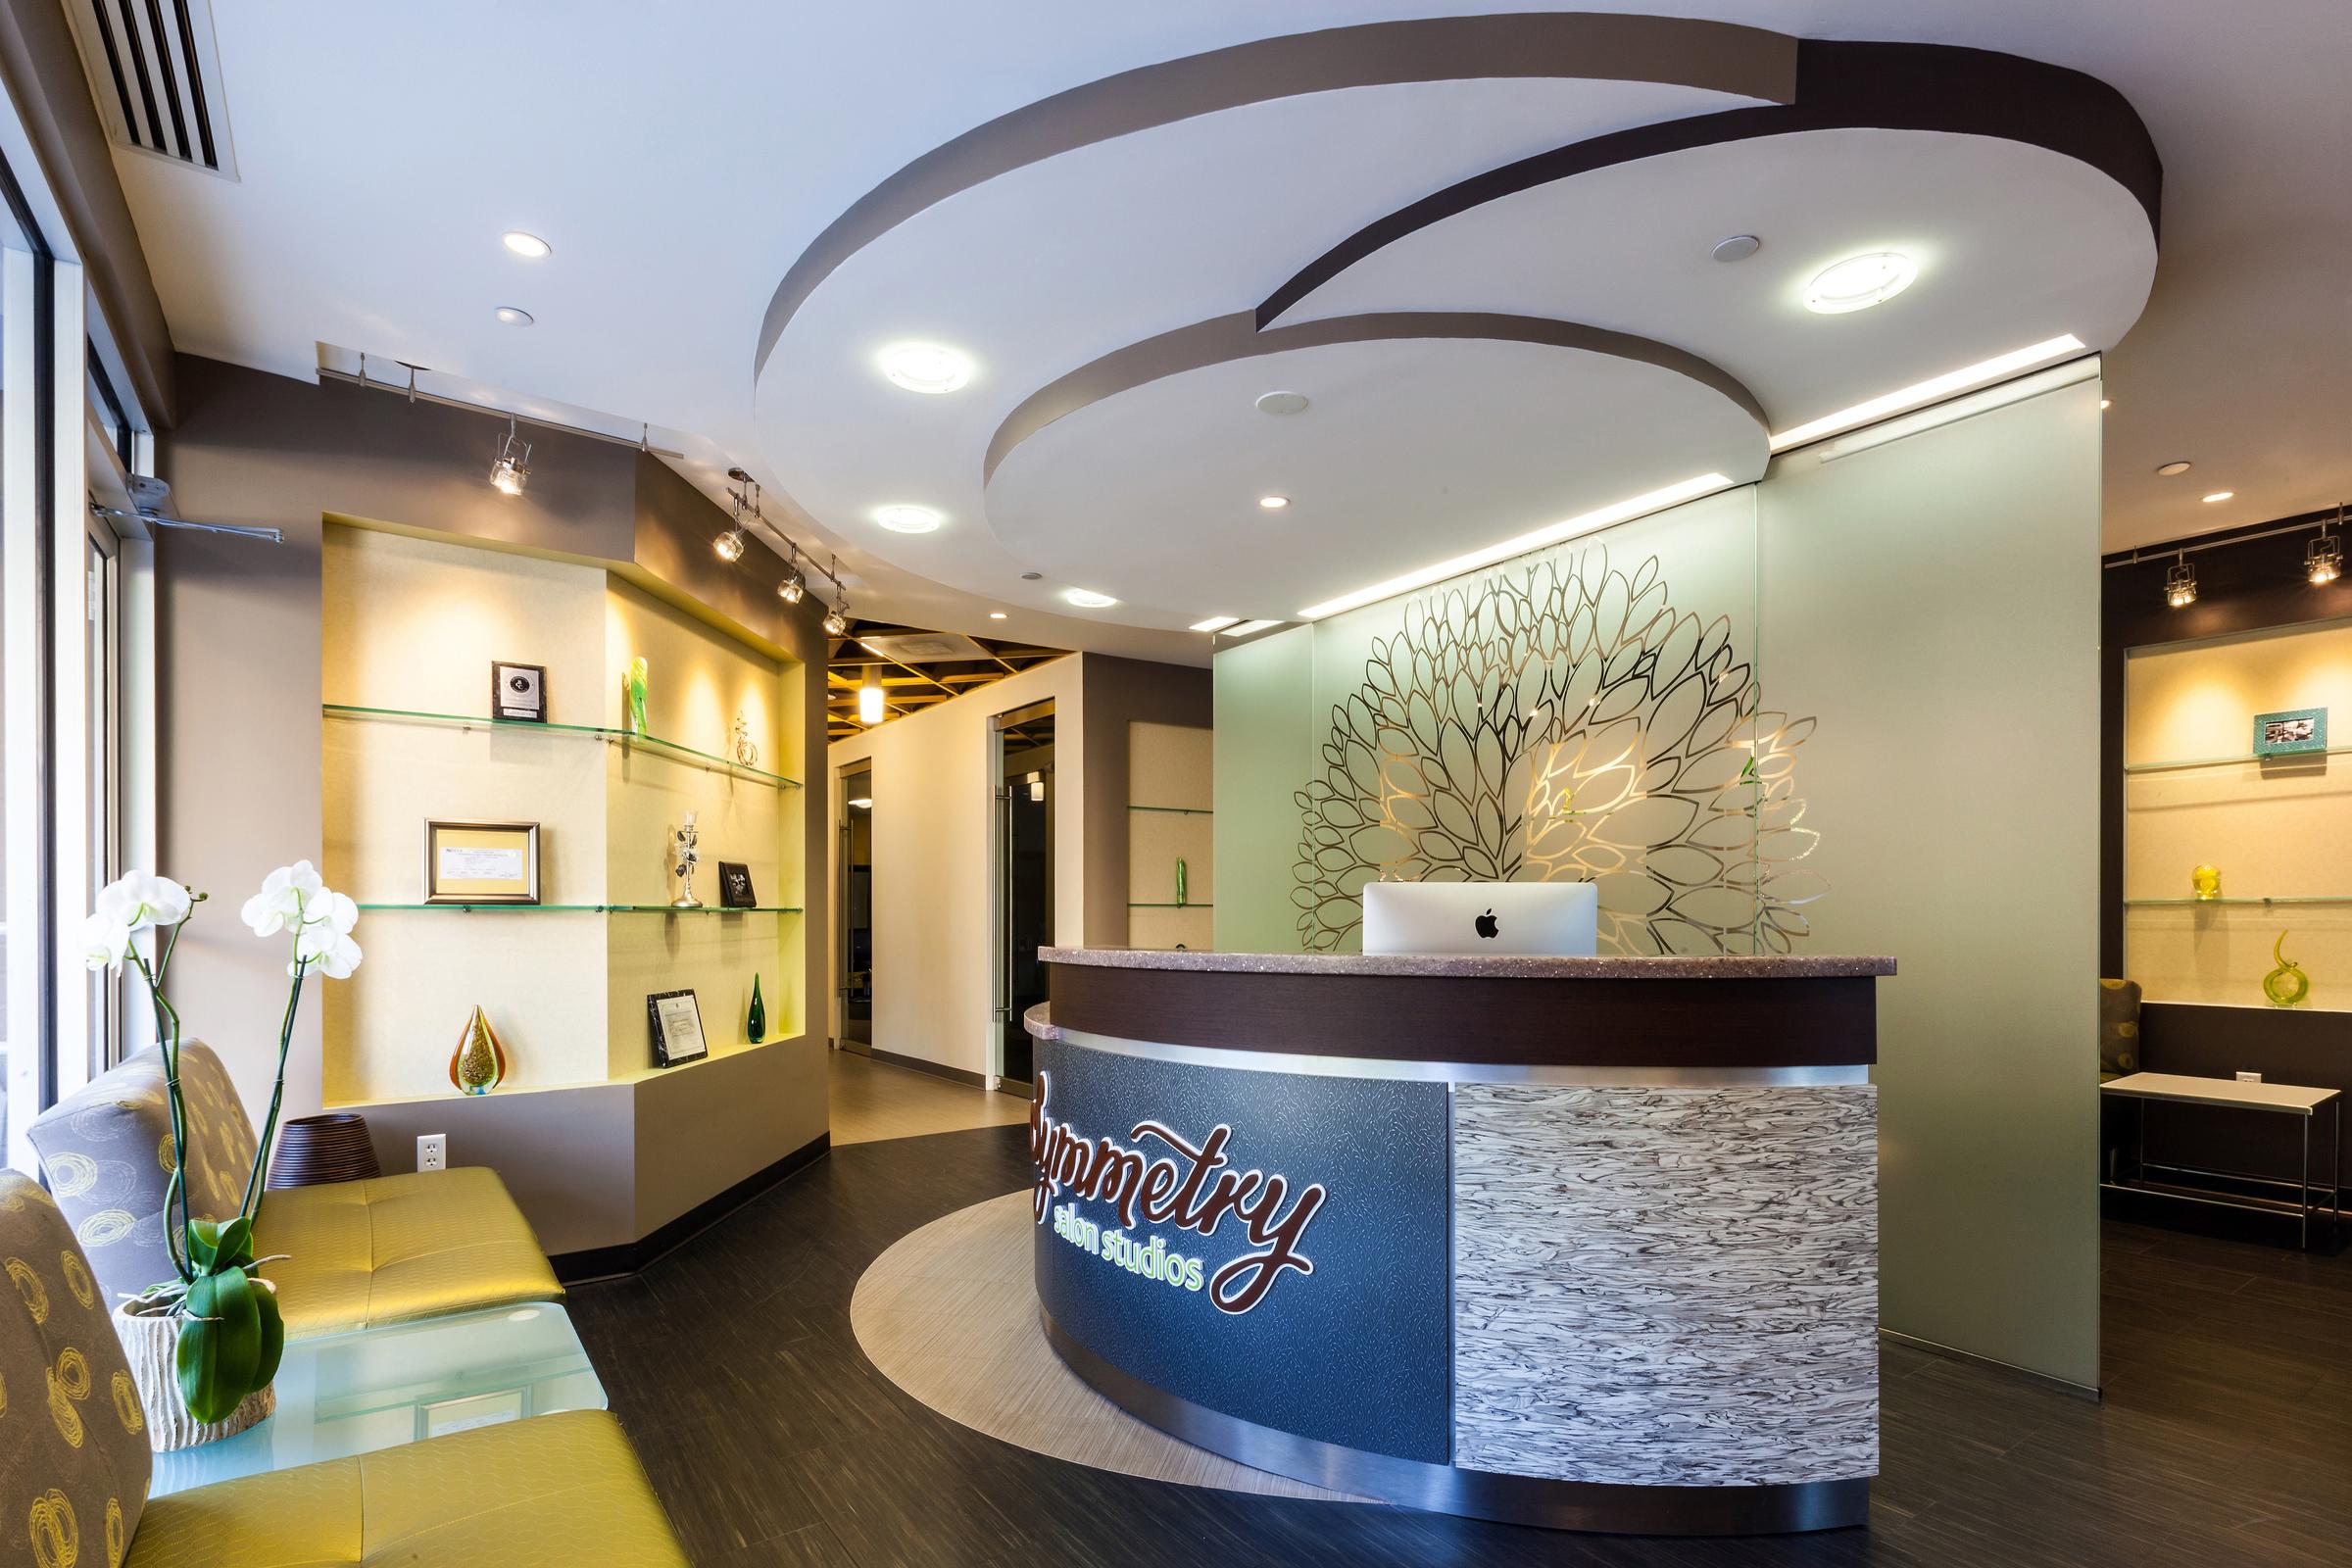
    Storefronts, salons and studios, including Symmetry Salon Studios, whose shared "executive suites" let independent stylists run their own salons under one roof, and an open studio for Thrive Pilates in Arlington.

    View projects in Retail & Food Service
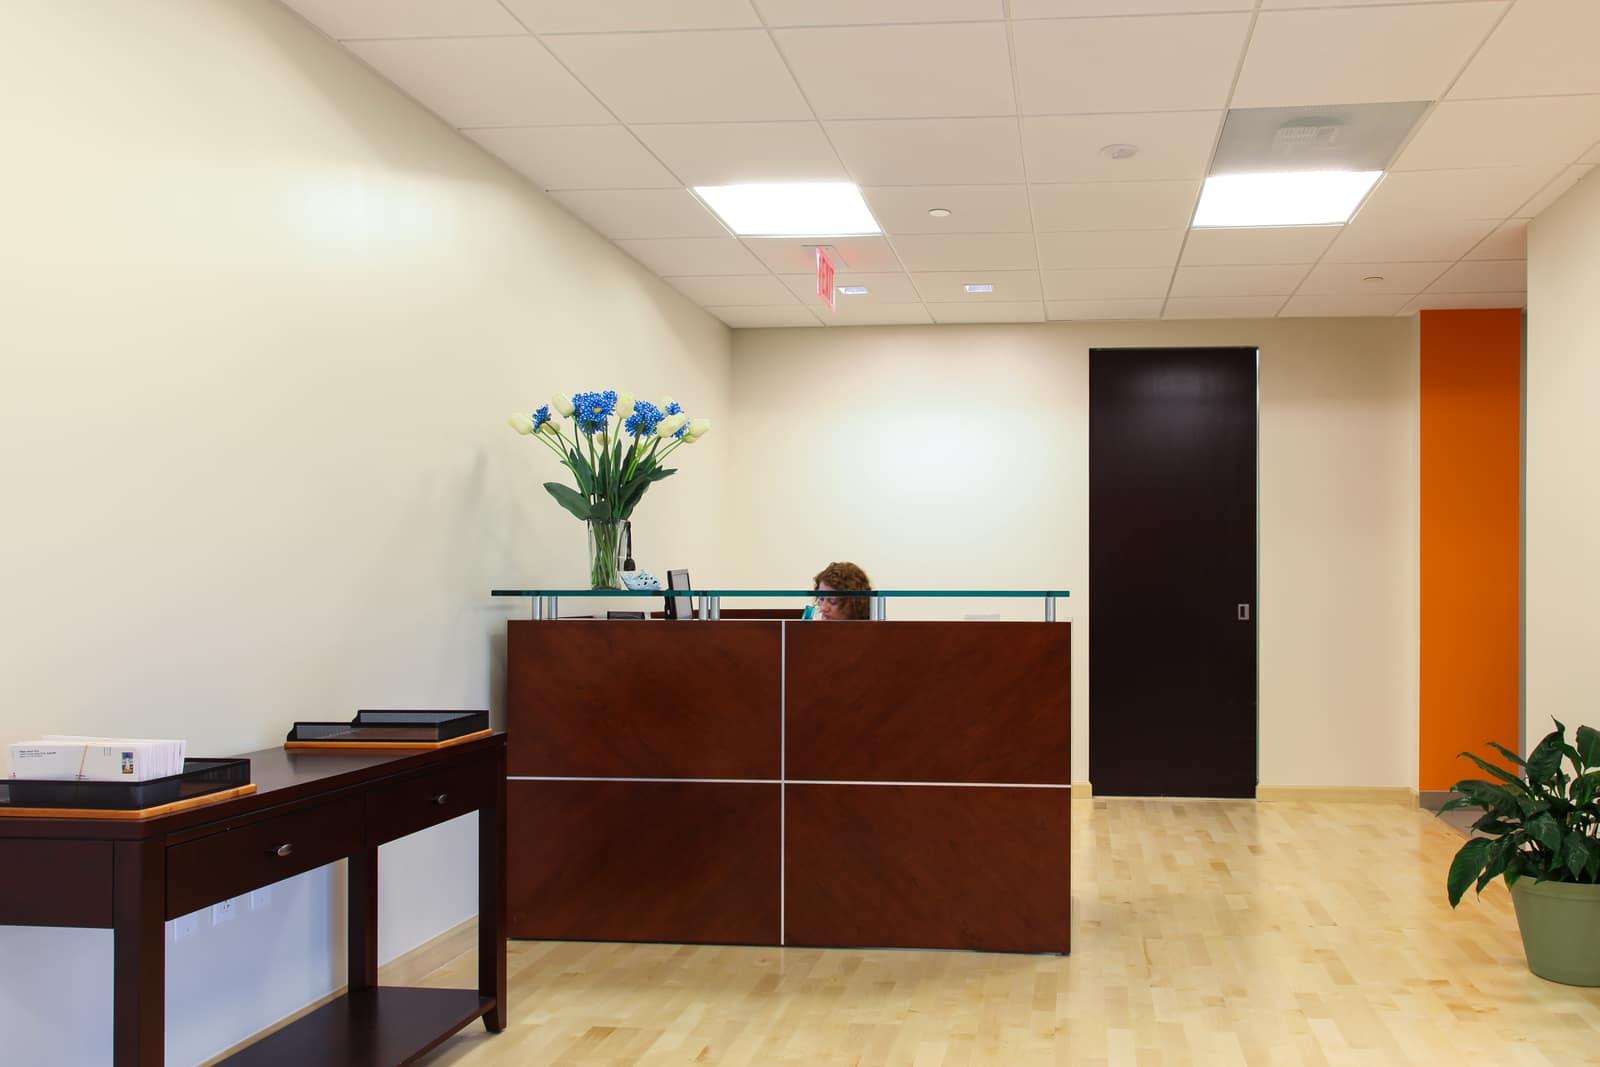
    Entry and reception at Symmetry Salon

Our leadership team

  • Paul Elgin

    Paul Elgin

    Founding Principal

    Founding Principal

    Paul Elgin

    Founding principal of FOCUS. Registered architect in Virginia, Maryland and the District of Columbia

    Commercial, retail and secure facility interiors, including work for companies that contract with the federal government

    AIA, LEED AP. Texas A&M University
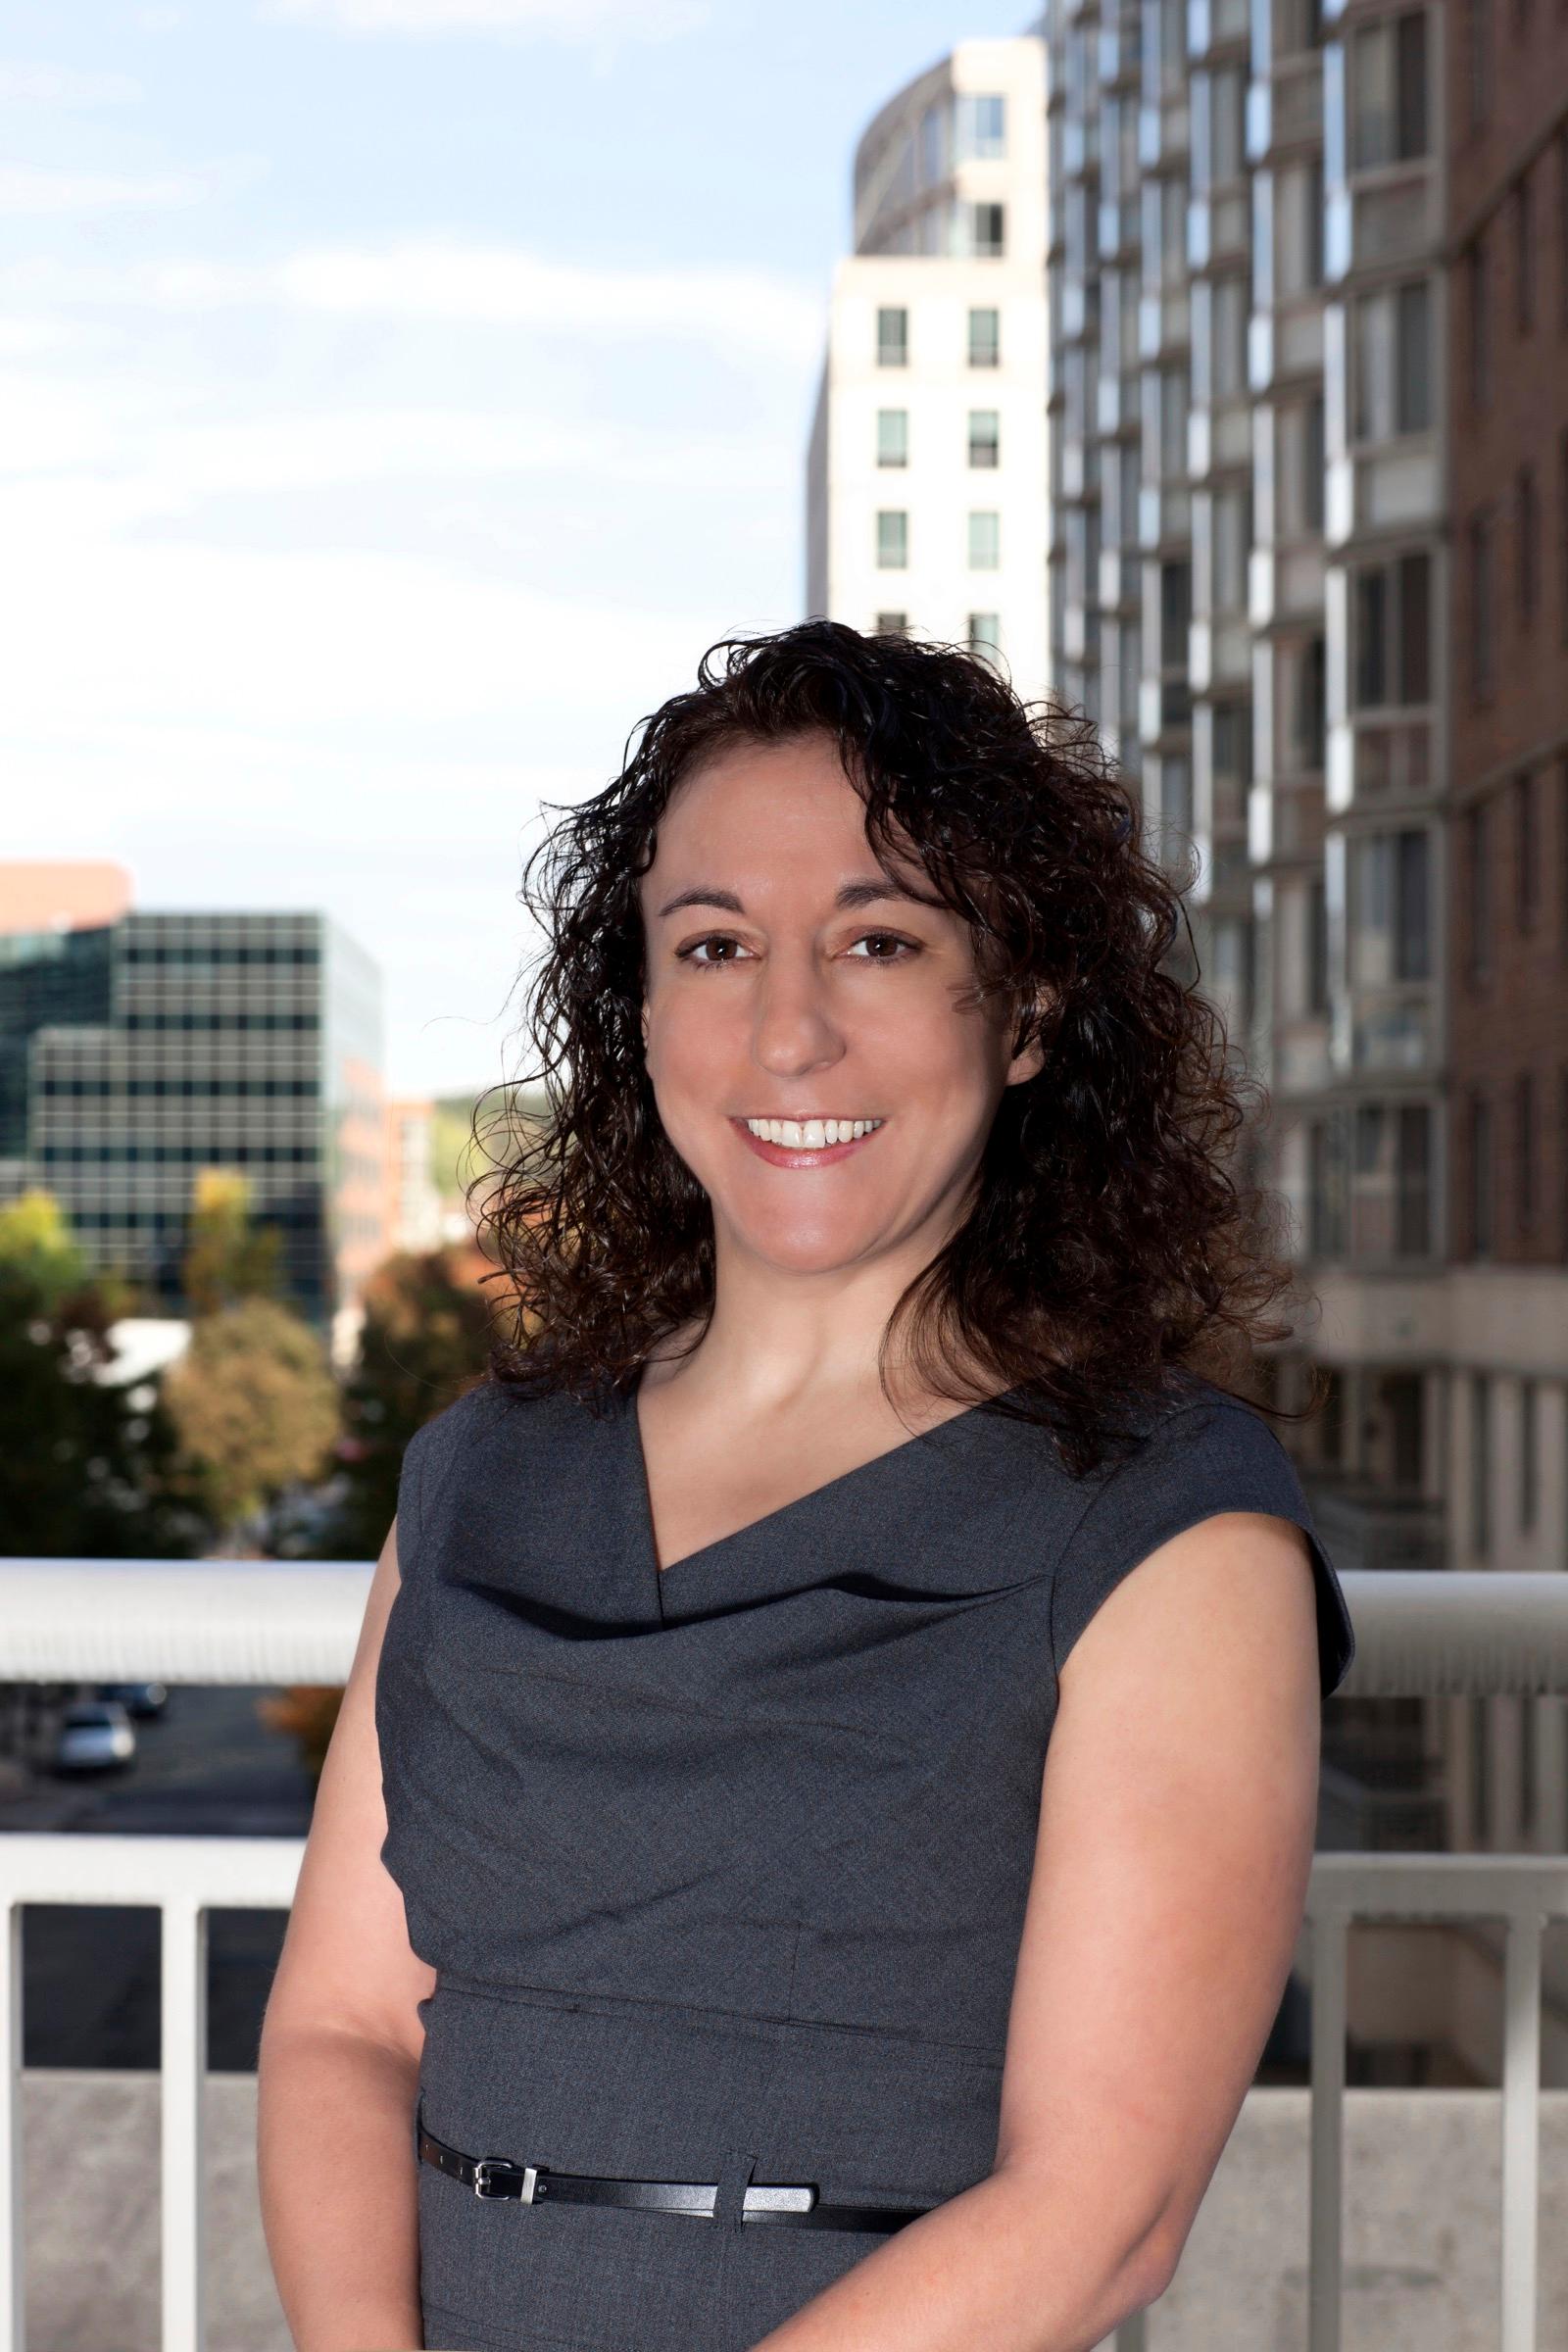
  • Danielle DeChick

    Danielle DeChick

    Principal

    Principal

    Danielle DeChick

    Leads the FOCUS design team from initial concepts to the final product

    Corporate office interiors and law firms, designed to each client's needs and budget

    IIDA, LEED AP. Cazenovia College

Our process

  1. Programming

    We start with programmatic analysis: how your people work, what the space needs to hold, and what the budget allows.

  2. Test fit

    Before you sign a lease, we test candidate spaces against your program, so the building choice is an informed one.

  3. Schematic design

    Conceptual design and space planning set the layout, the look and the feel.

  4. Construction documents

    Clearly defined drawings, coordinated with our engineering consultants and with the permitting authorities.

  5. Construction administration

    We stay involved through build-out so the finished space delivers on the design.

Hear from our clients

Metro Offices Greensboro Station

FOCUS: architecture + design has been our exclusive architect since 2000. FOCUS and their talented design team are excellent! We have had many successful projects together in DC, MD and VA. I highly recommend them without hesitation.

Kathleen BuchananCEO, Metro Offices