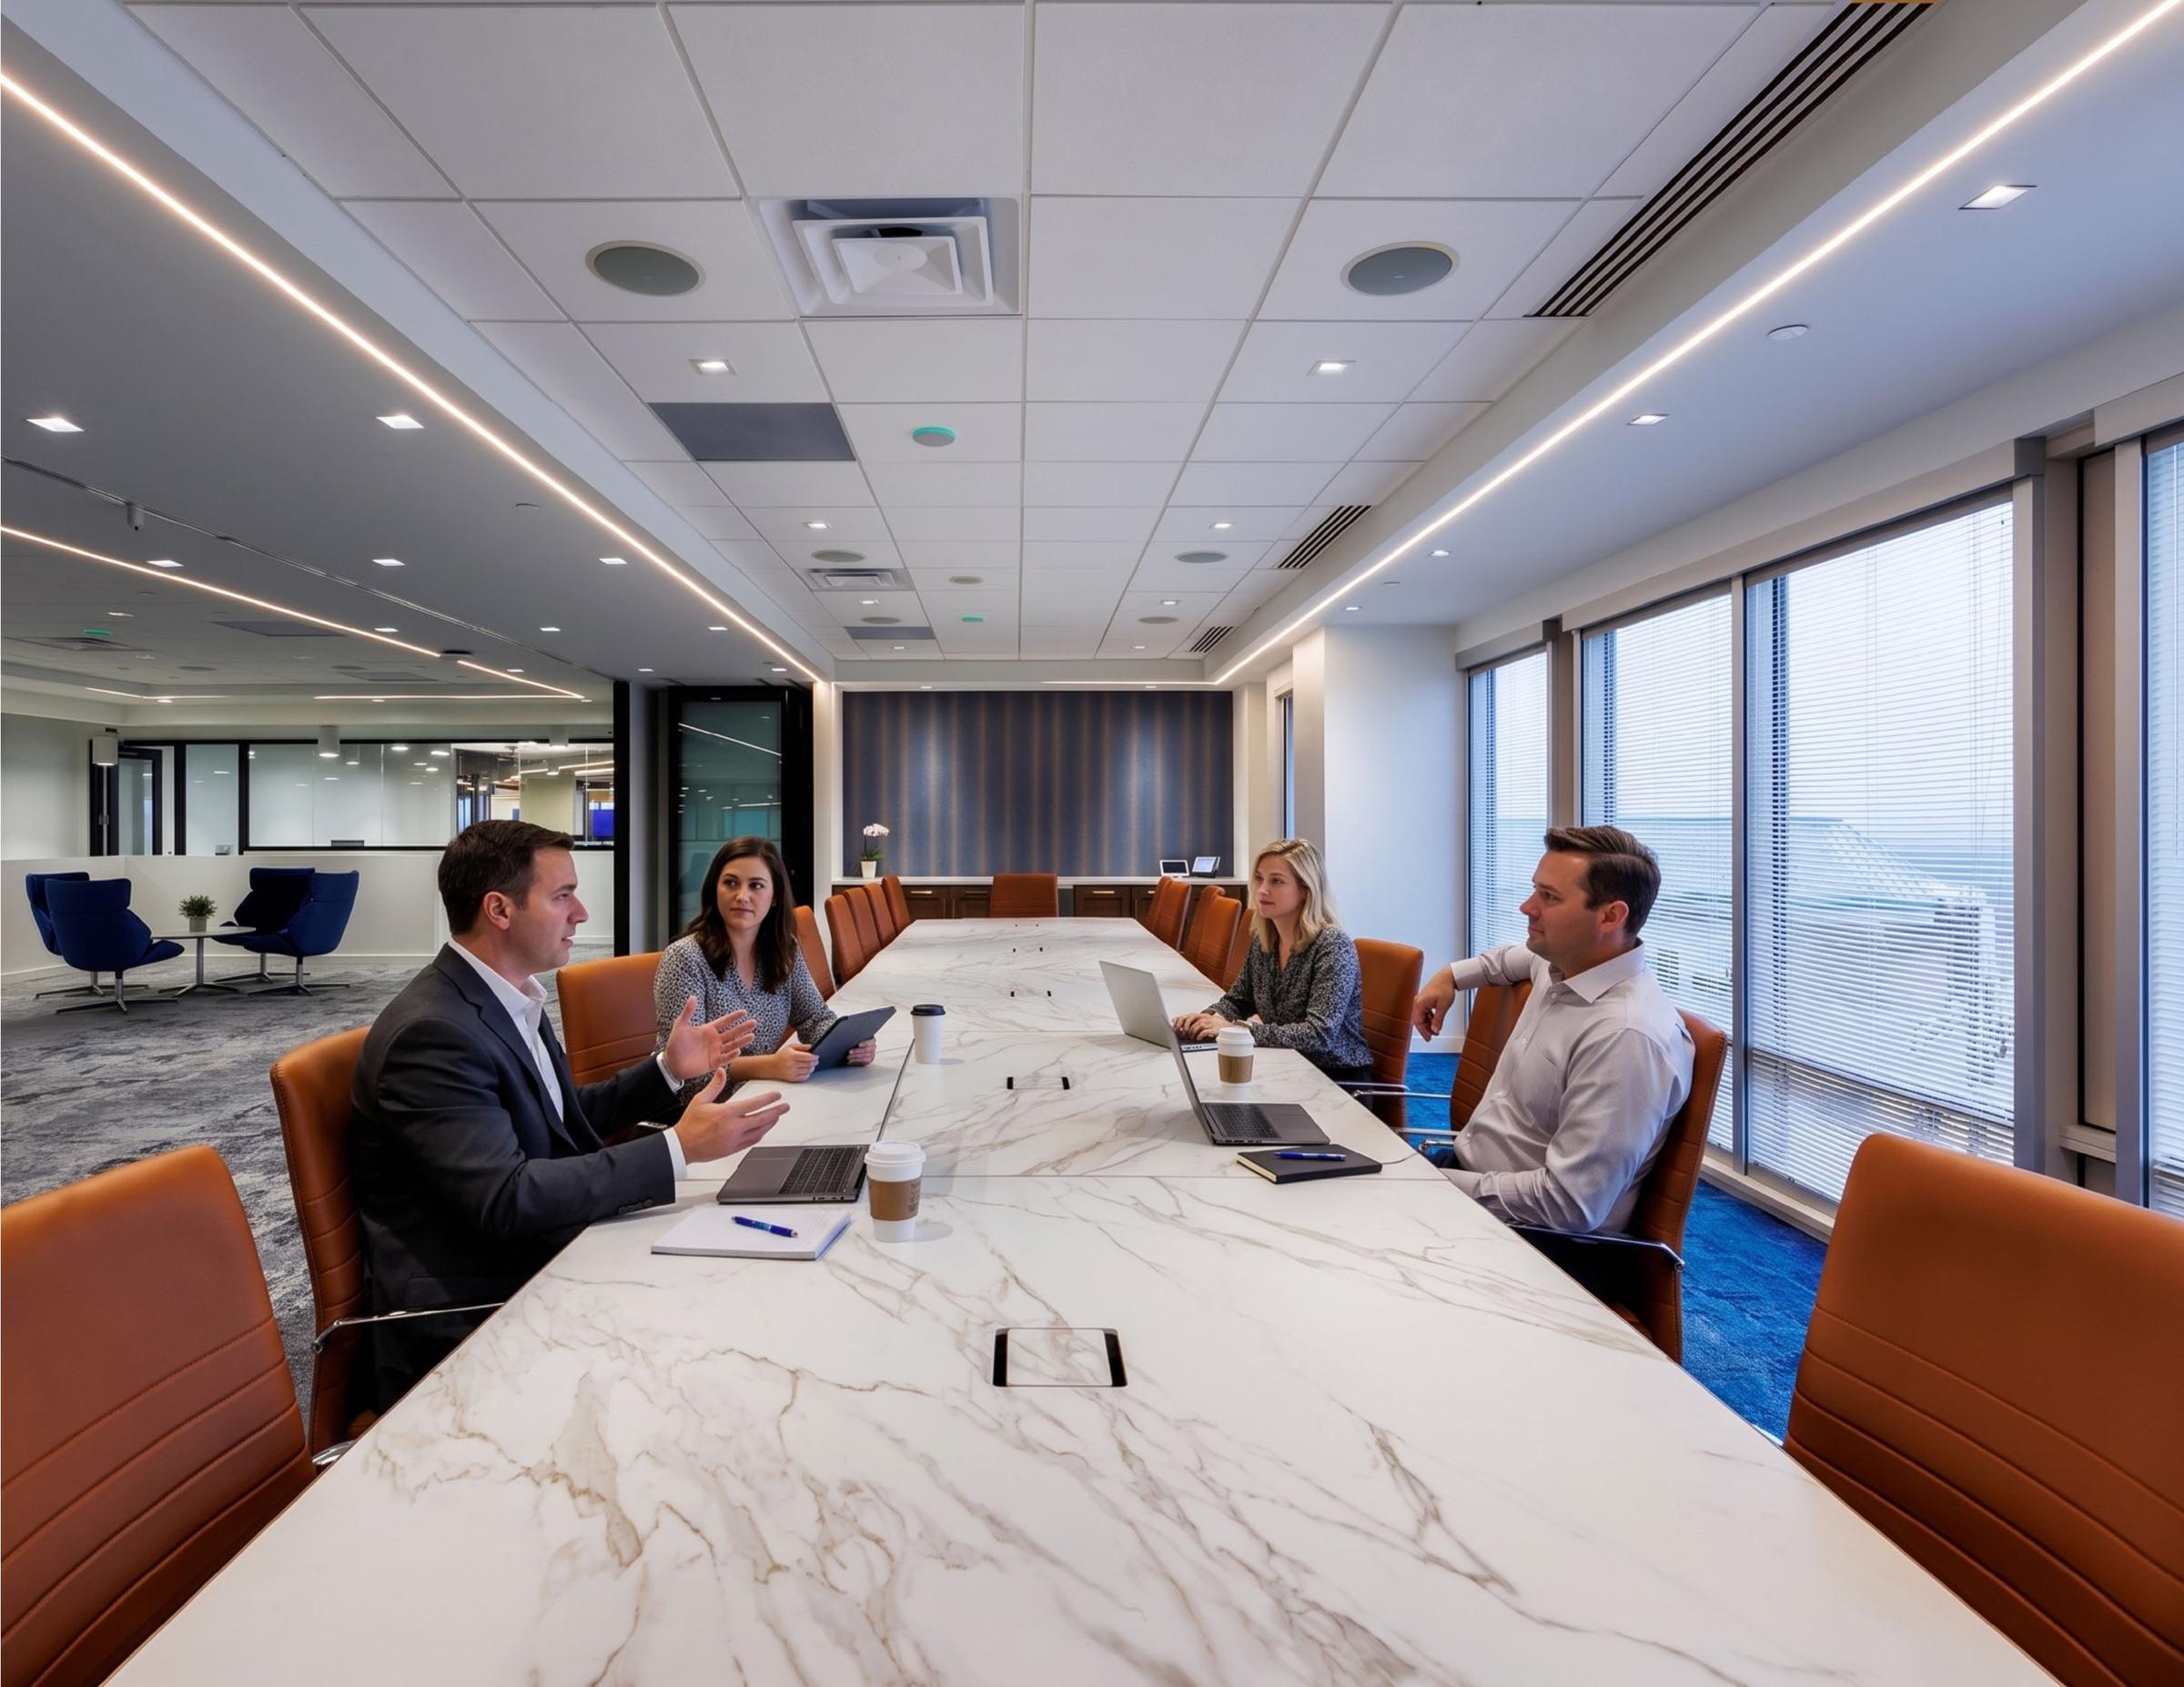
Boardroom meeting at a long marble table

Stride

Boardroom with a blue carpet inlay
Boardroom table seen from the glass wall
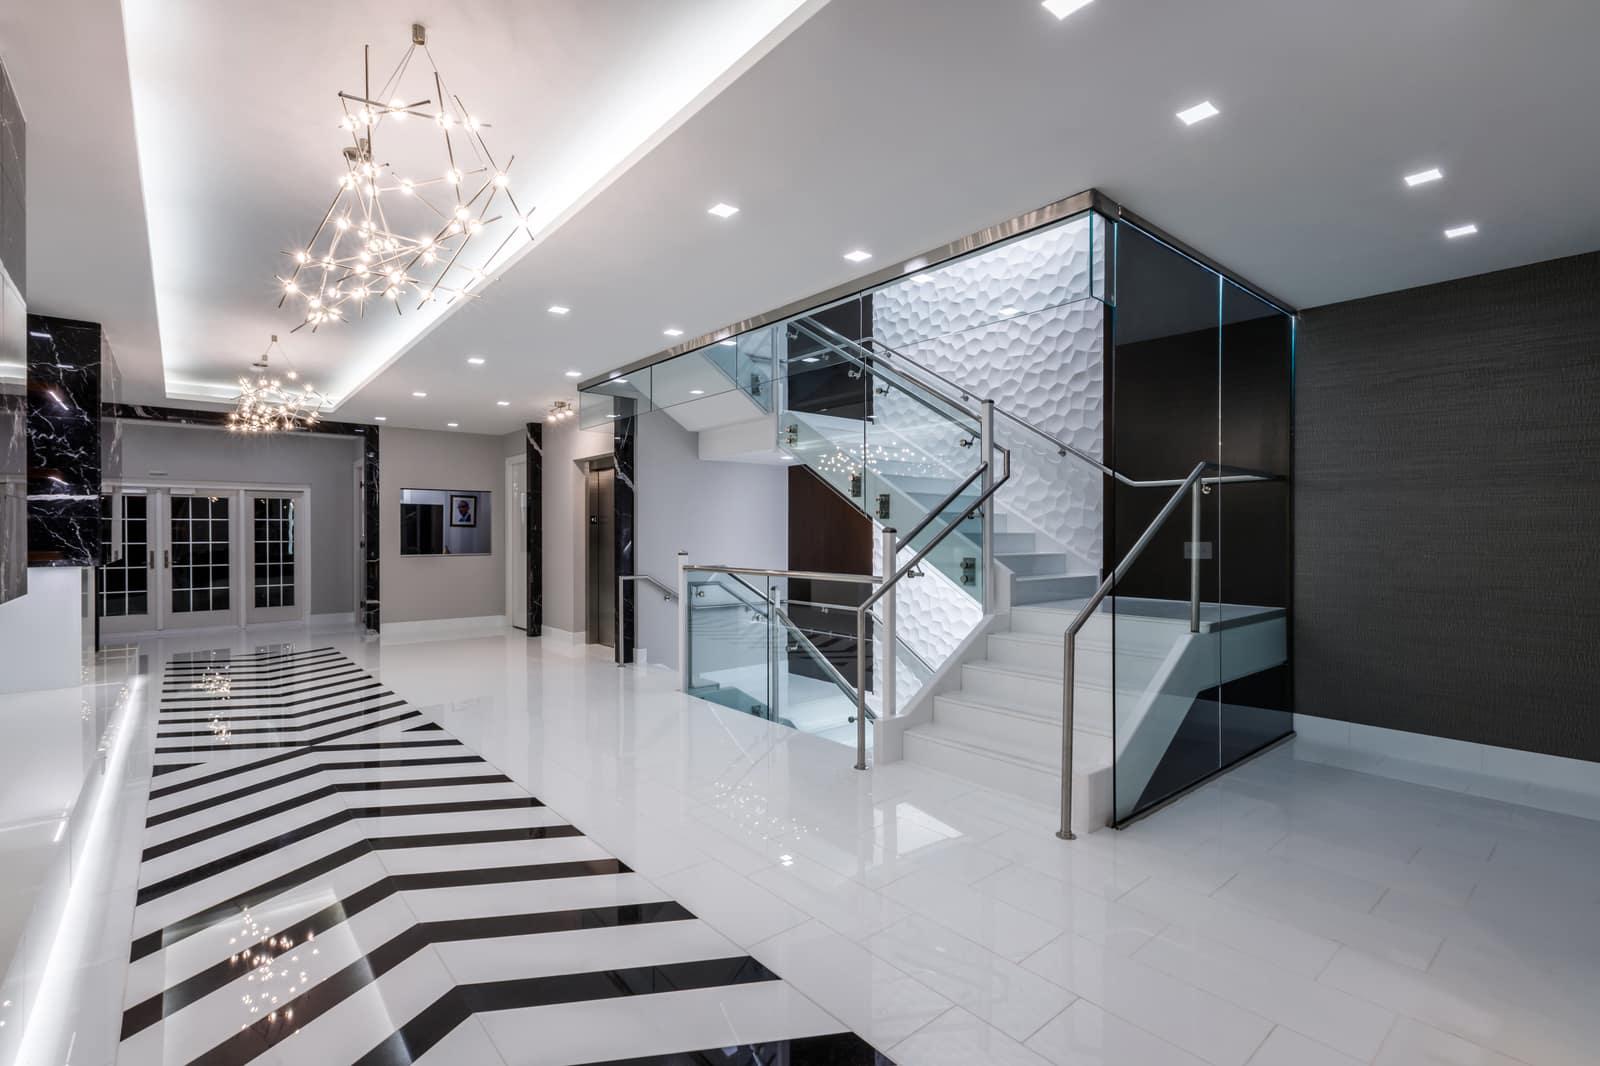
Elevator lobby with the Stride floor graphic

Project team

Contractor
Laurette Contracting
Engineer
Caliber Design Inc.
Corridor with angled glass walls
Brick-walled bar and lounge
Bar with a fireplace and orange lounge chairs
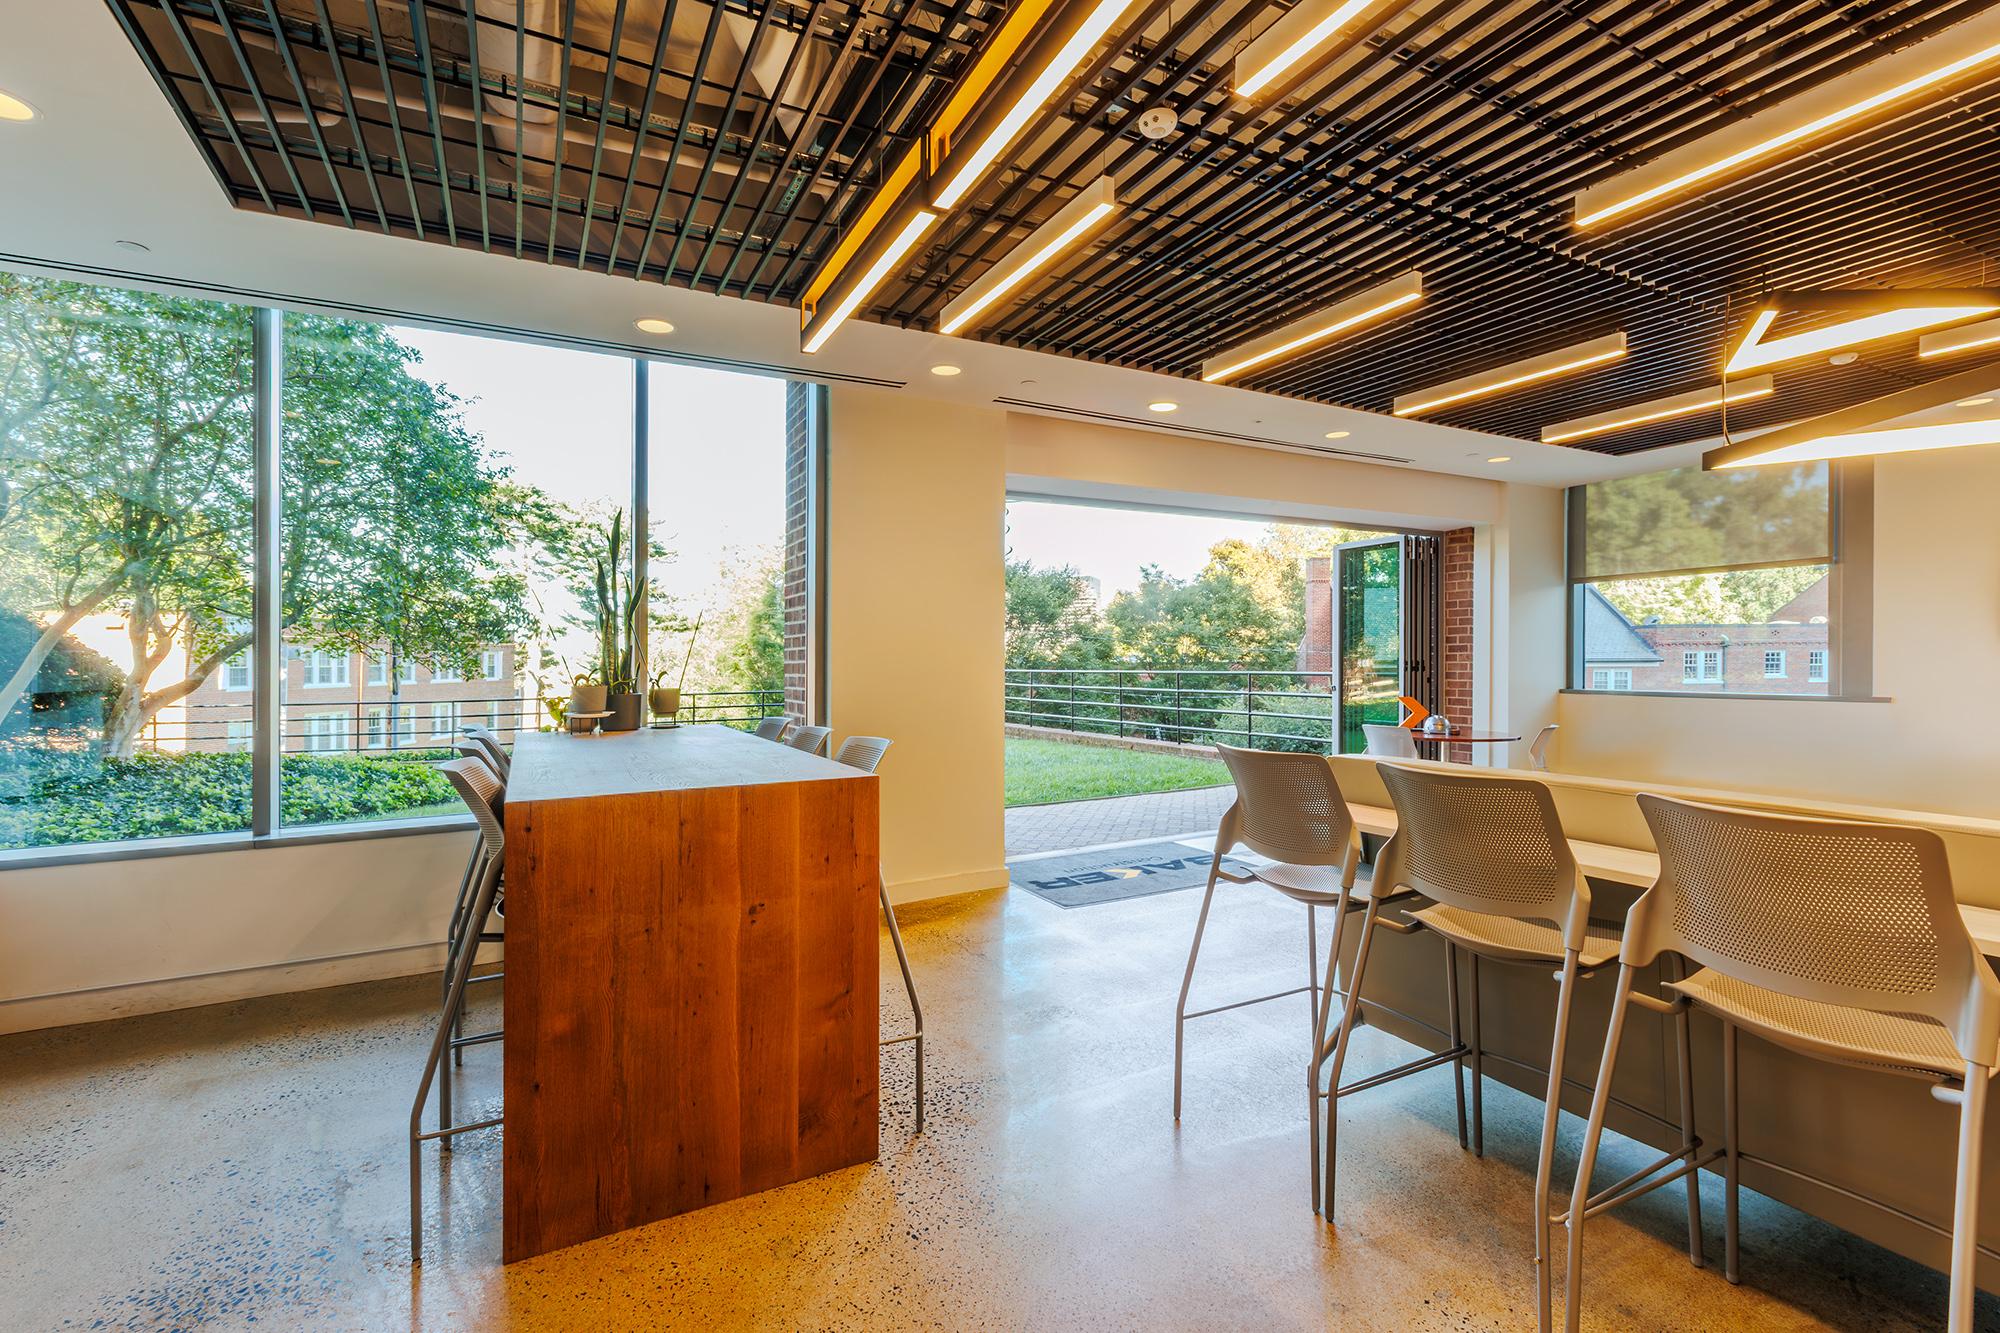
Standing tables beside the bar
Conference room with orange carpet
Print area with a color-burst mural
Game area with a putting green and cornhole
Lounge under a neon light sculpture
Wood-framed meeting pod
Porch swing lounge on green turf
Work tables on green turf
Lounge chairs beside a lettered wall quote
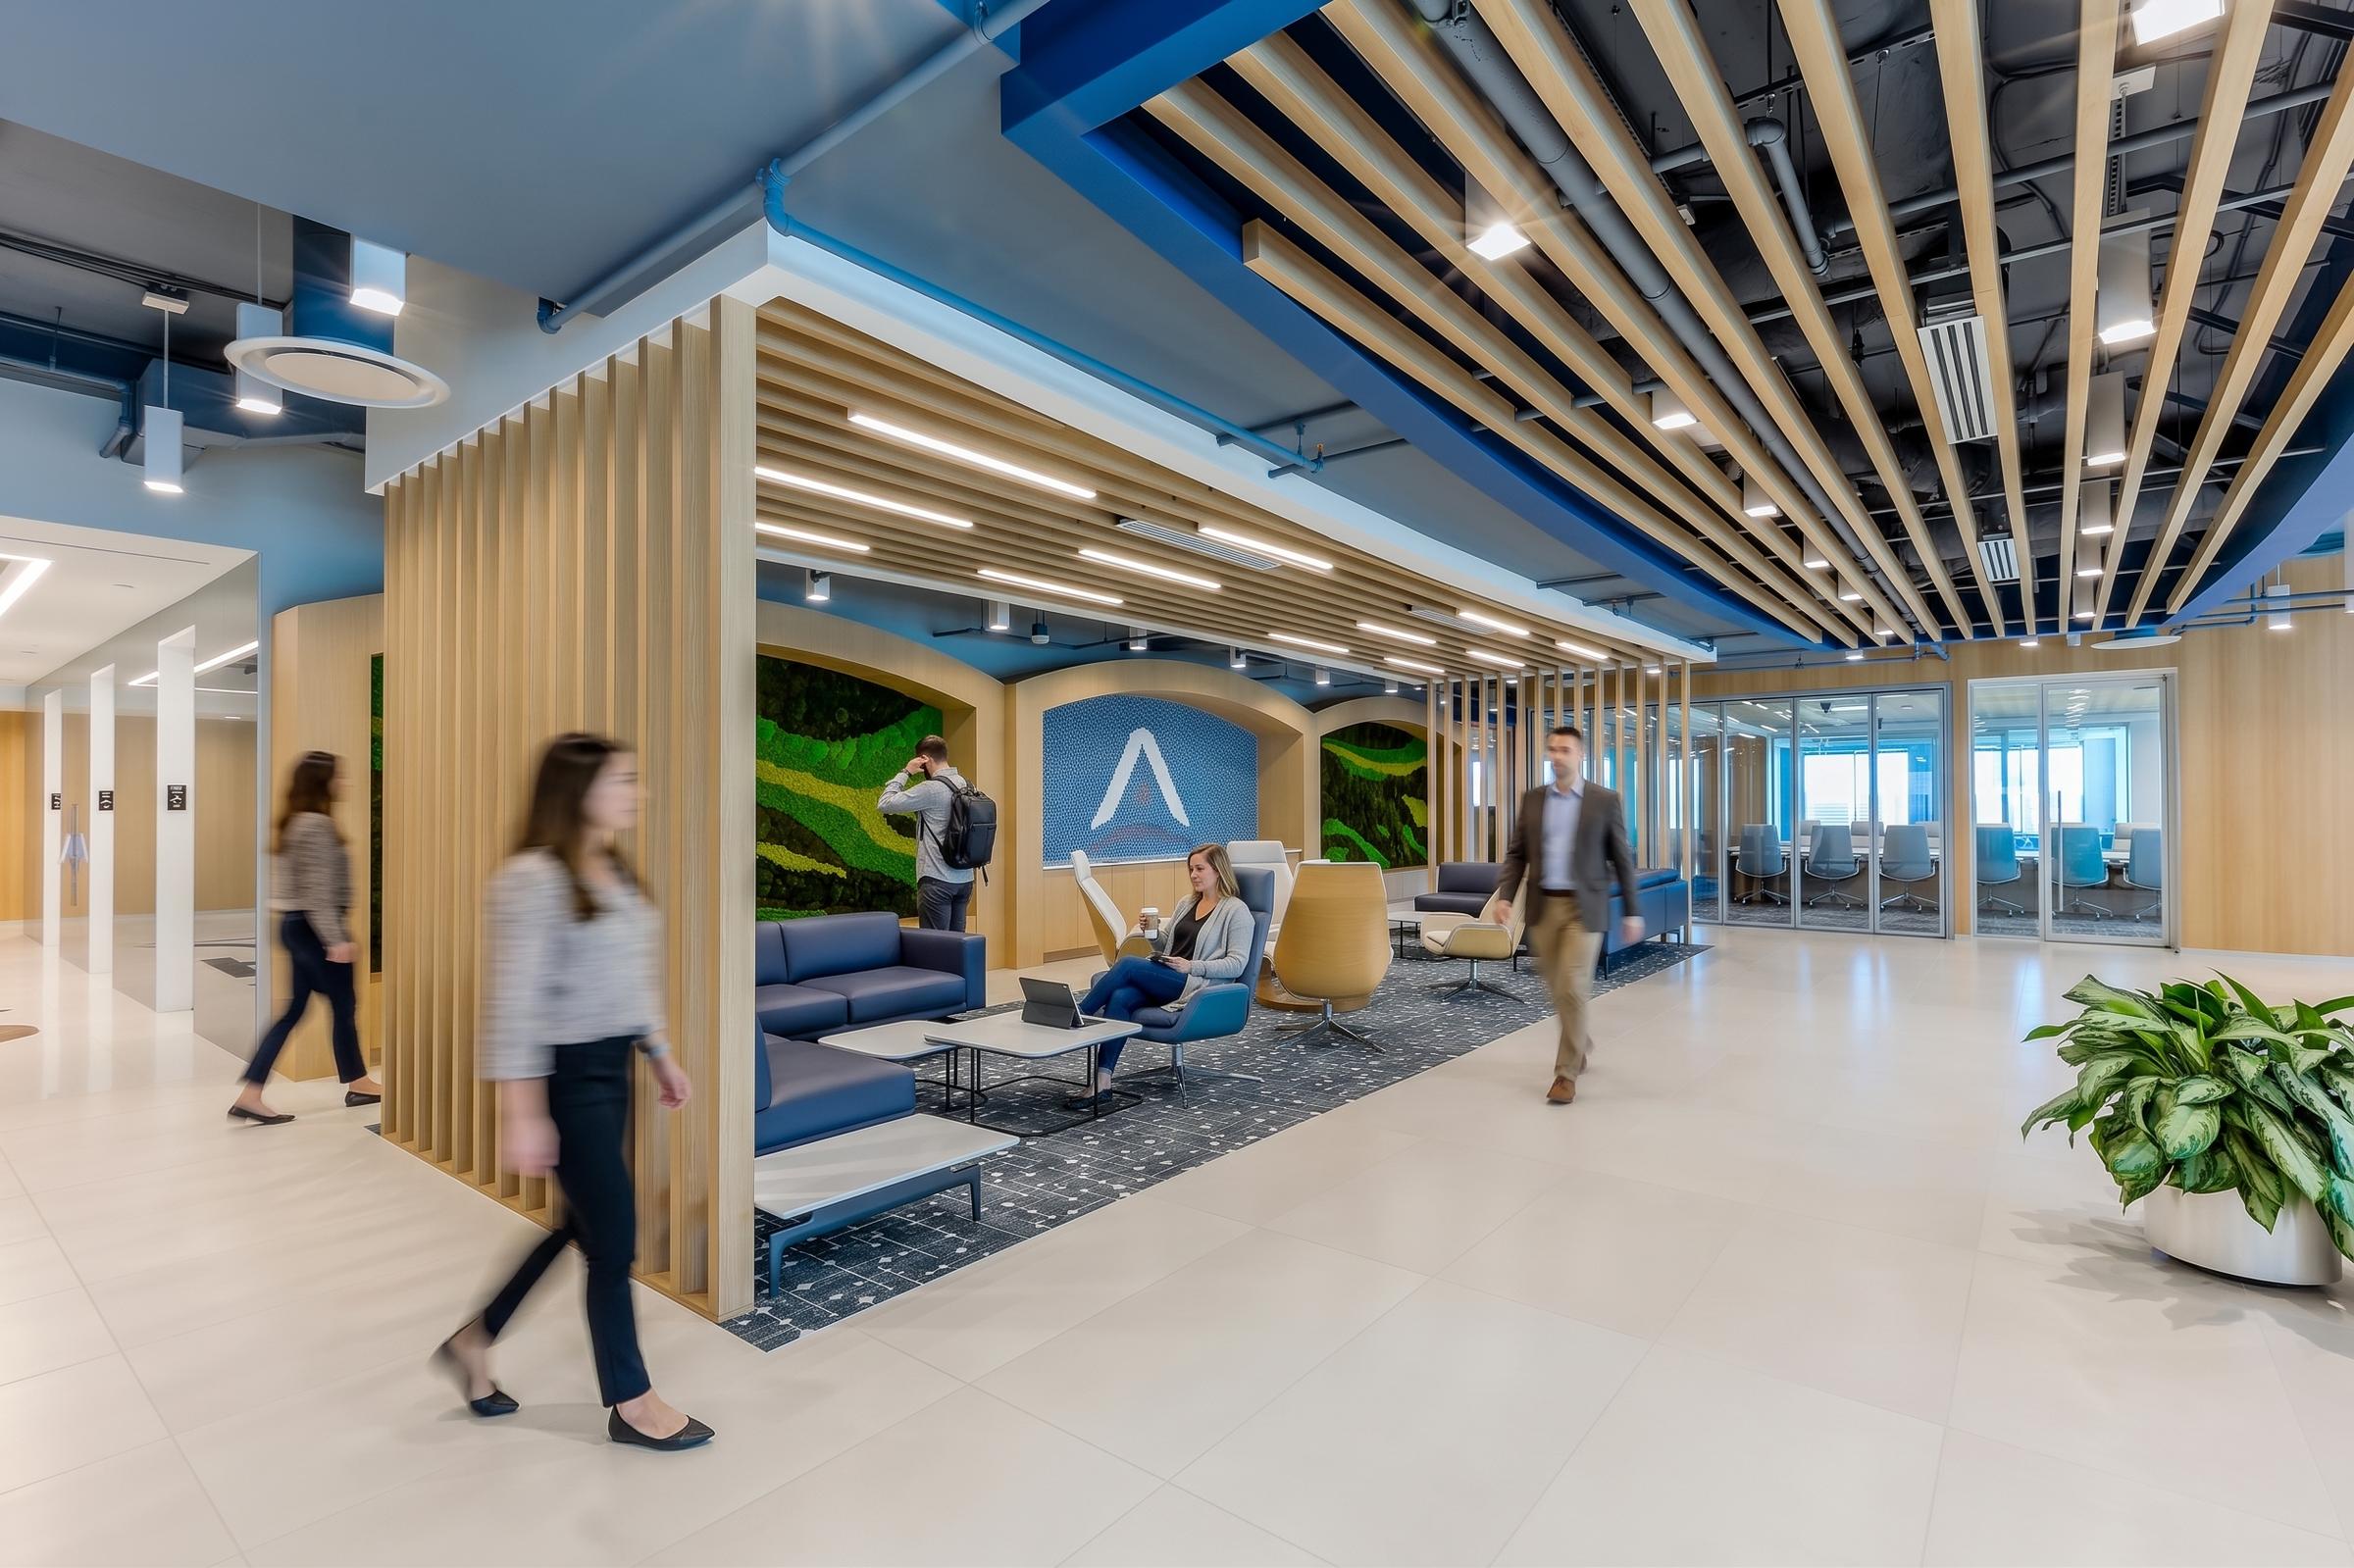
Living wall in a wood-slatted alcove
Lounge in front of a geometric mural
Sofa lounge under hexagon light fixtures
Reading nook with round pendant lights
Library corner with built-in bookshelves
Café with round tables
Café booths along the windows
Corridor of phone rooms
Phone room with a red accent wall
Collaboration table with wall screens
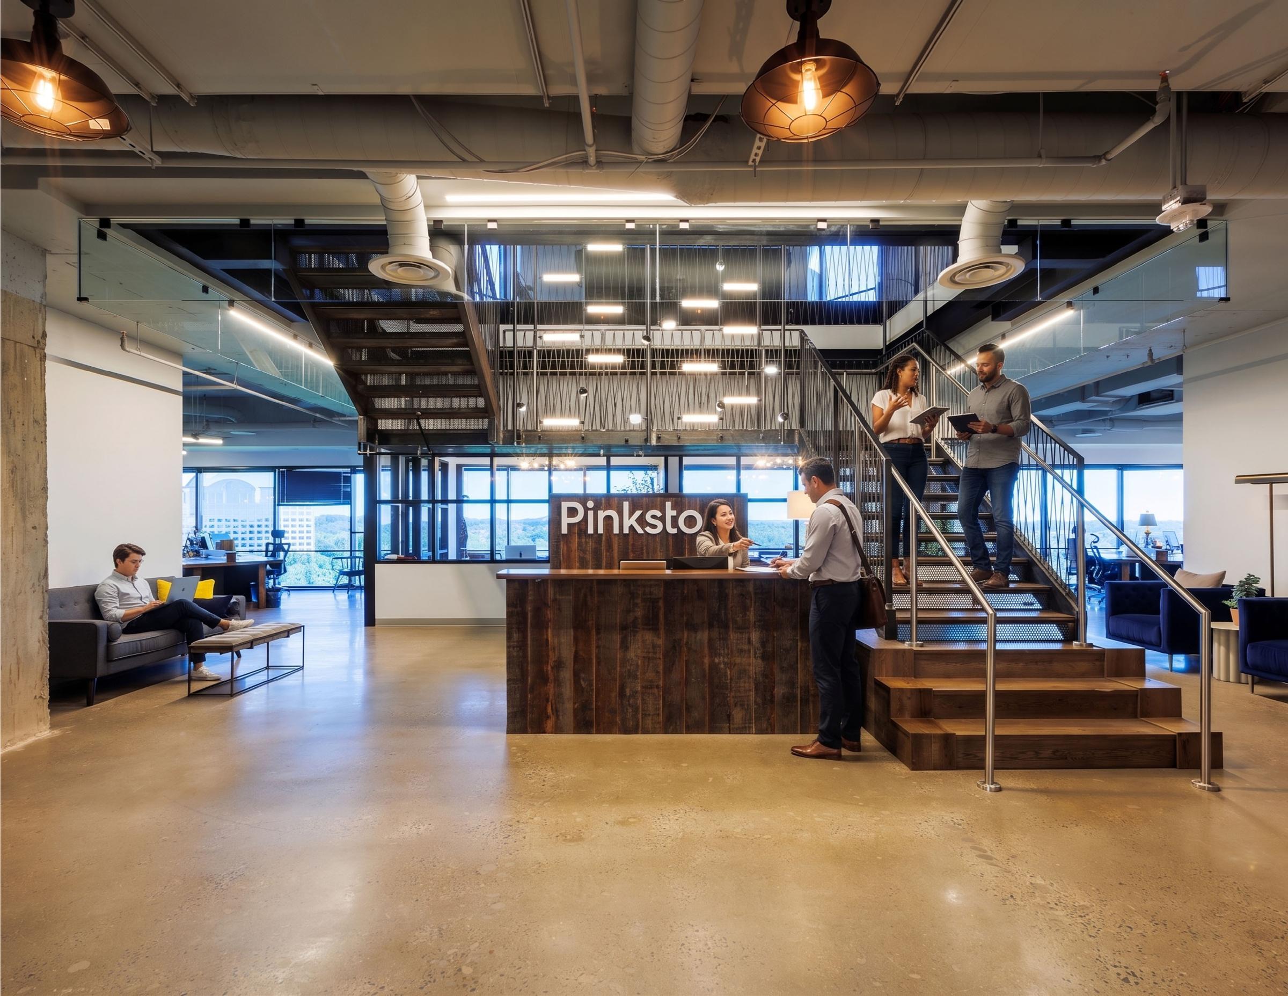
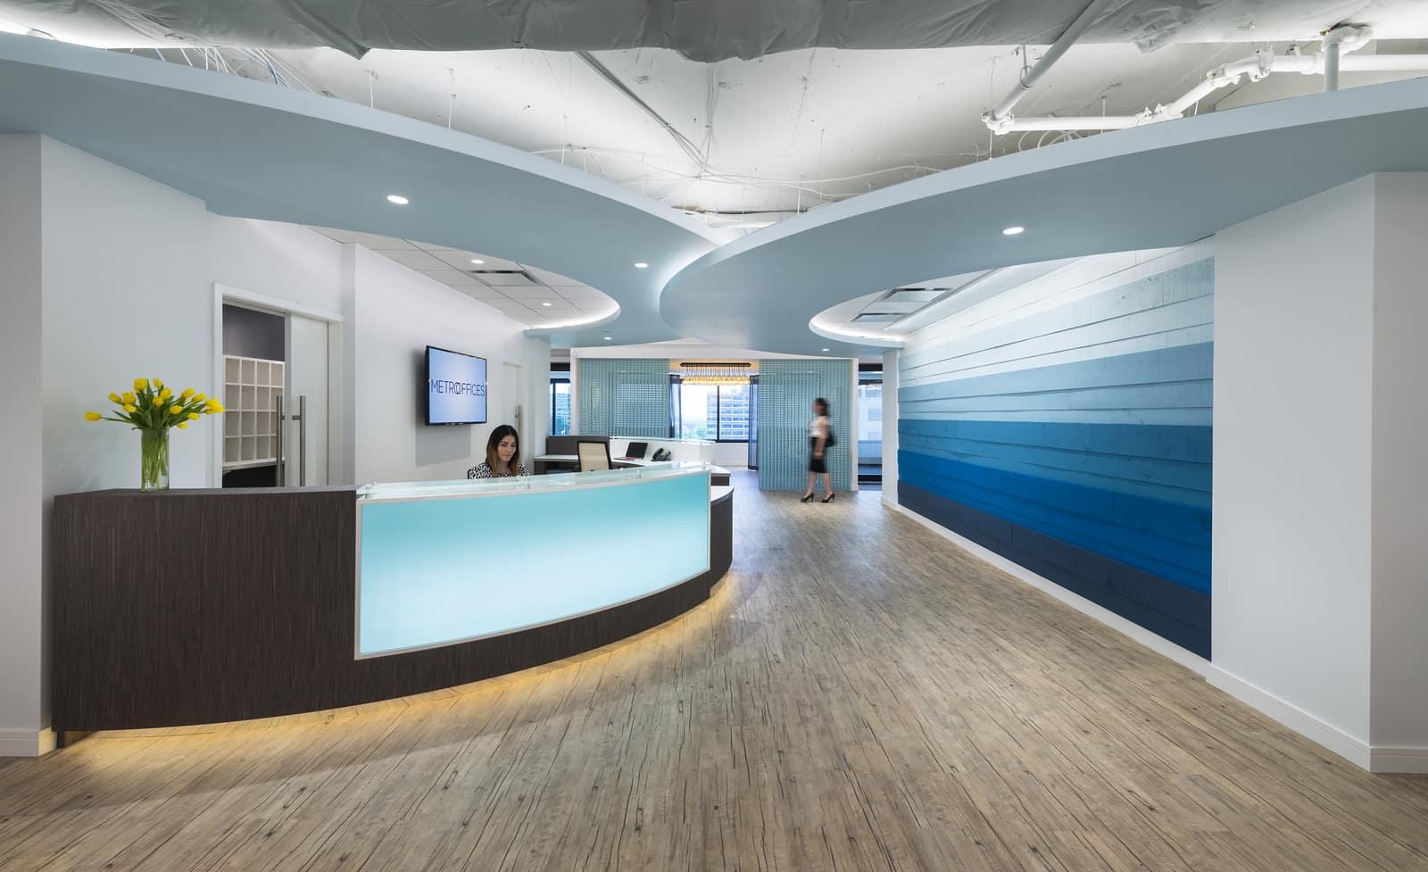
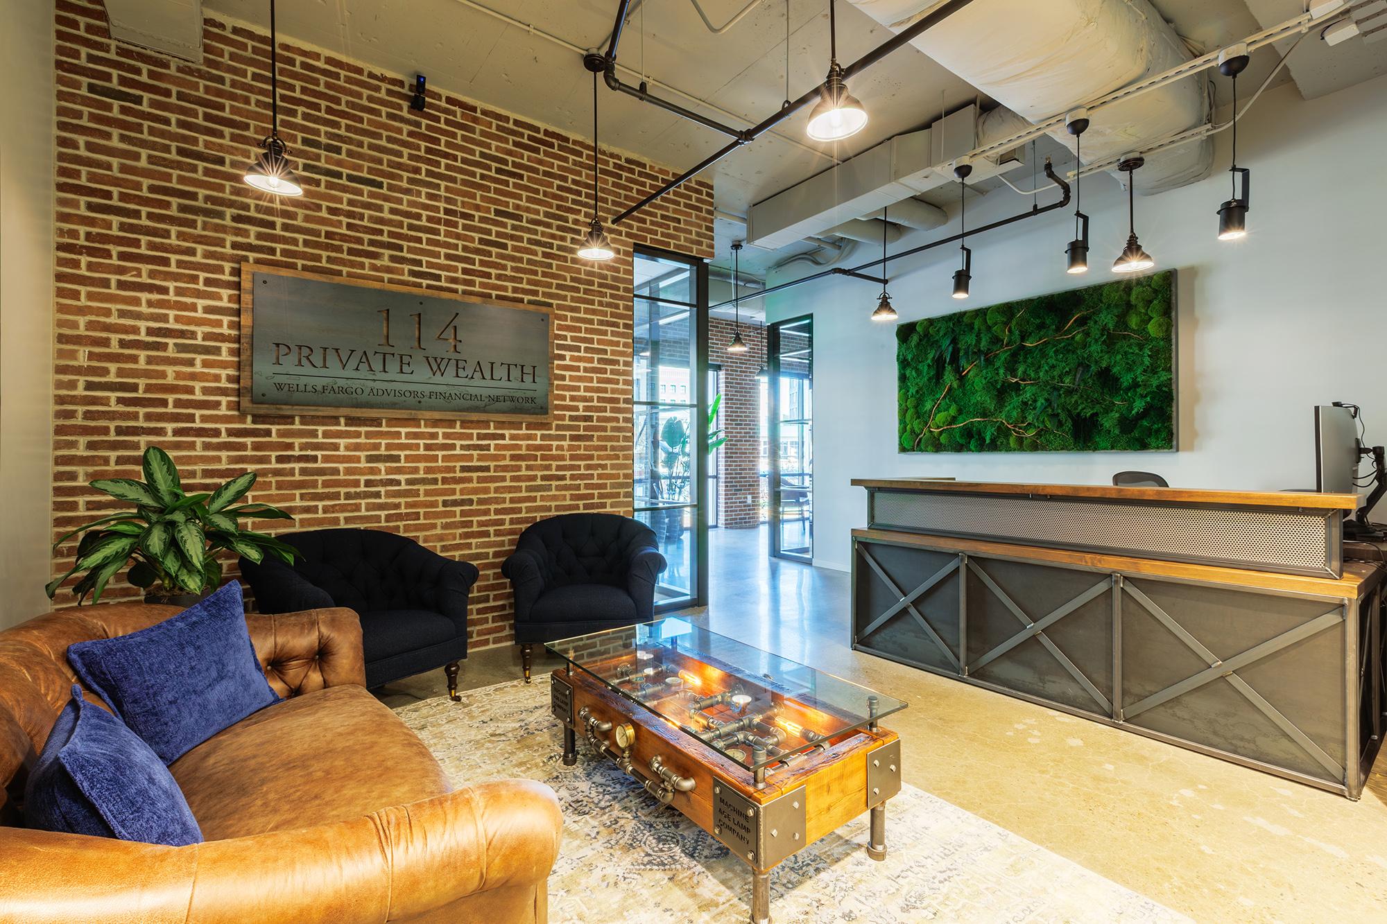
Reception desk and lounge seating